PORCH LIVING SERIES 16682A
Overview
Features
Floor Plan
- IN STOCK
- SALE
Porch Living Series 16682A
 2 beds
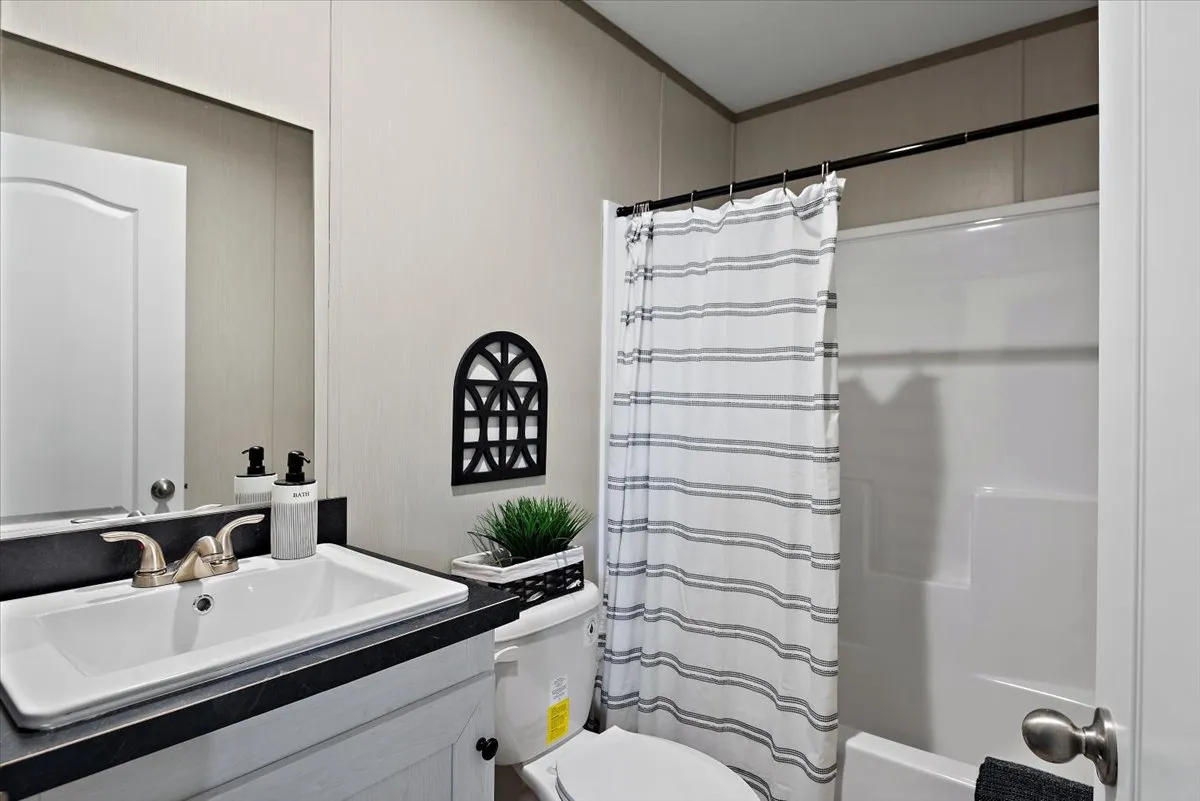
 2 baths
 1,020 sq. ft.
Overview
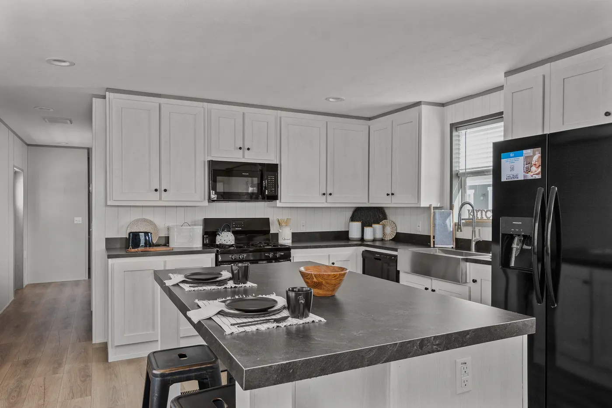
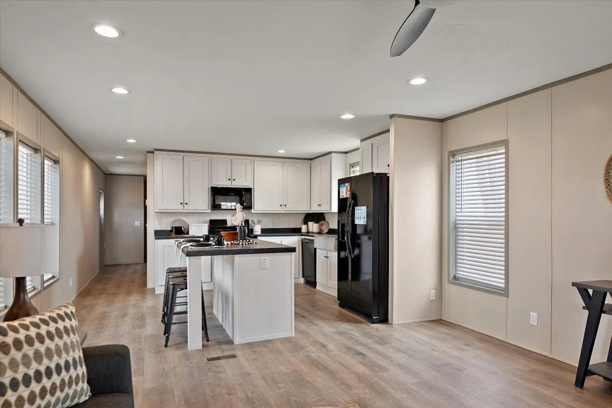
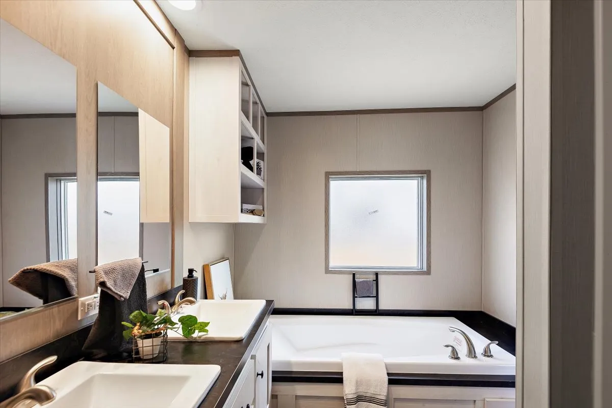
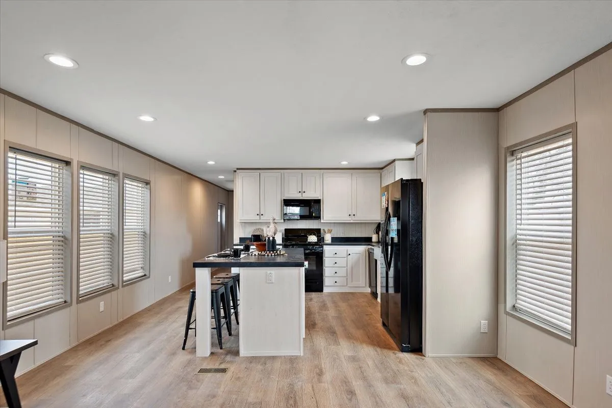
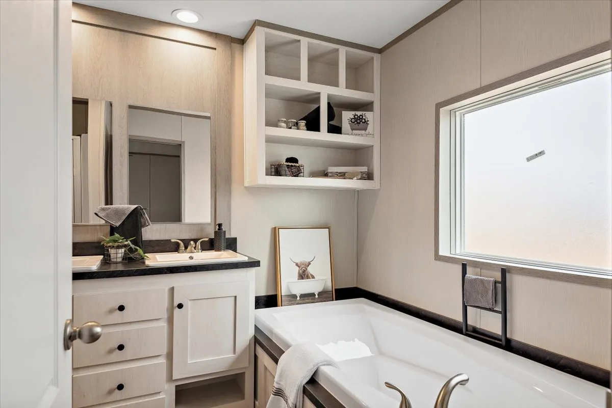
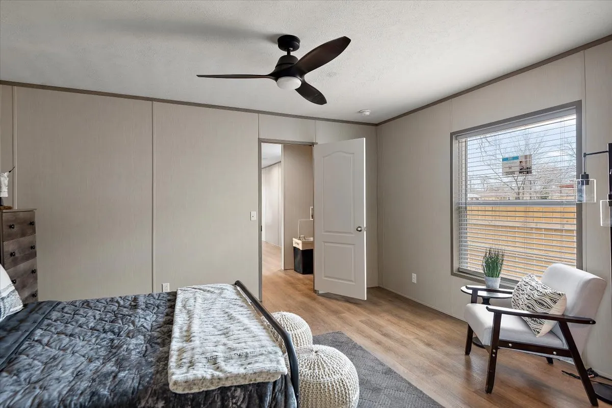
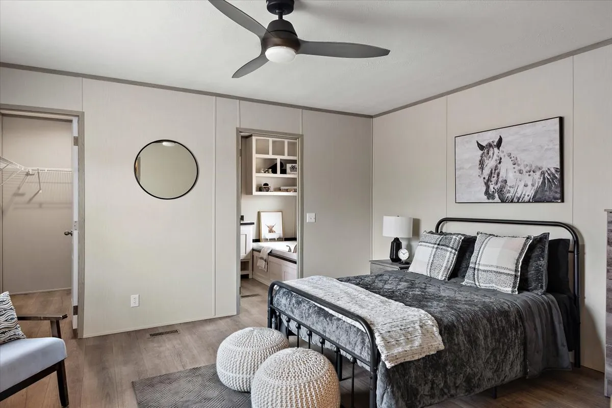
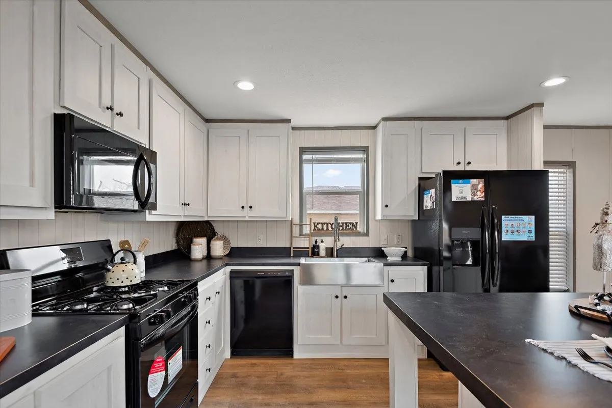
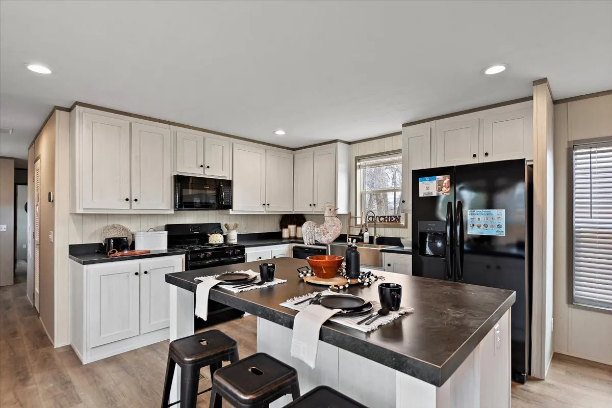
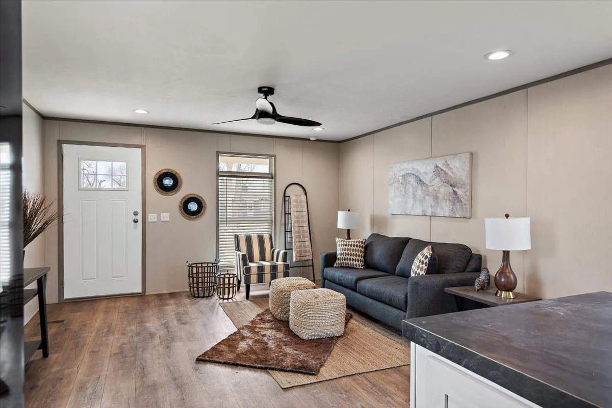
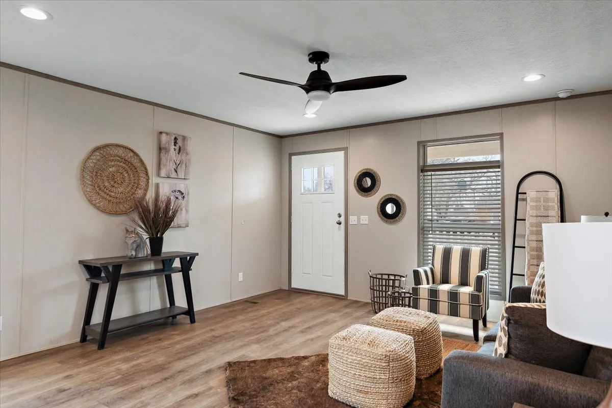
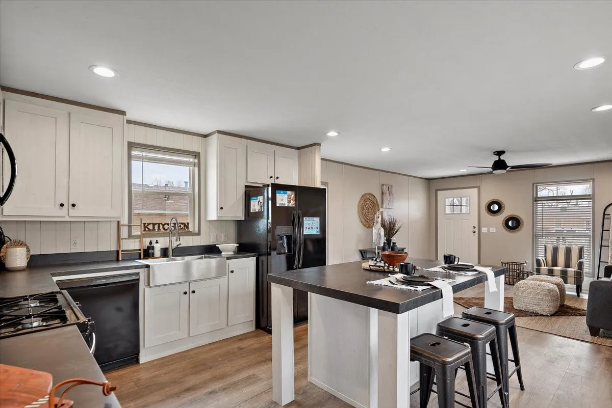
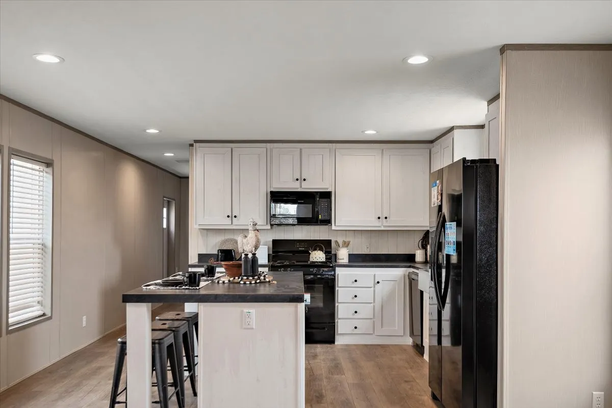
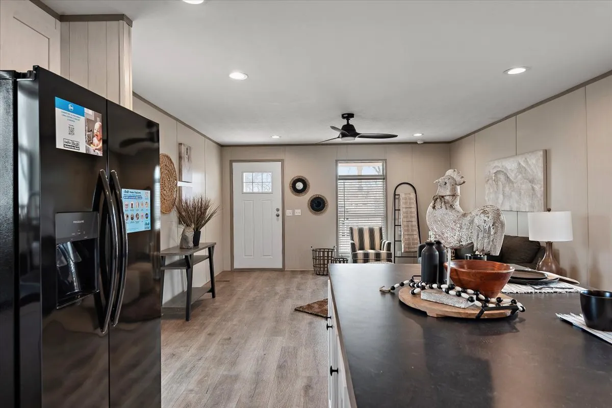

















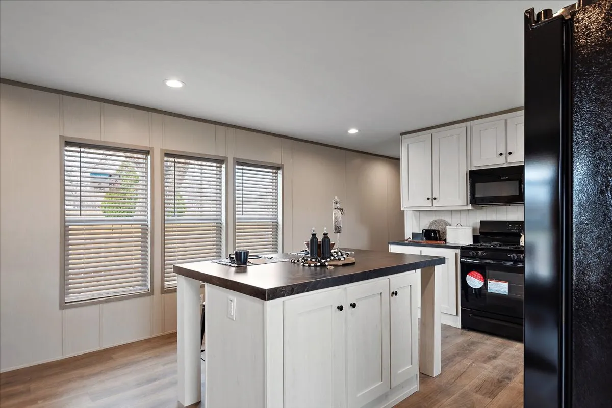
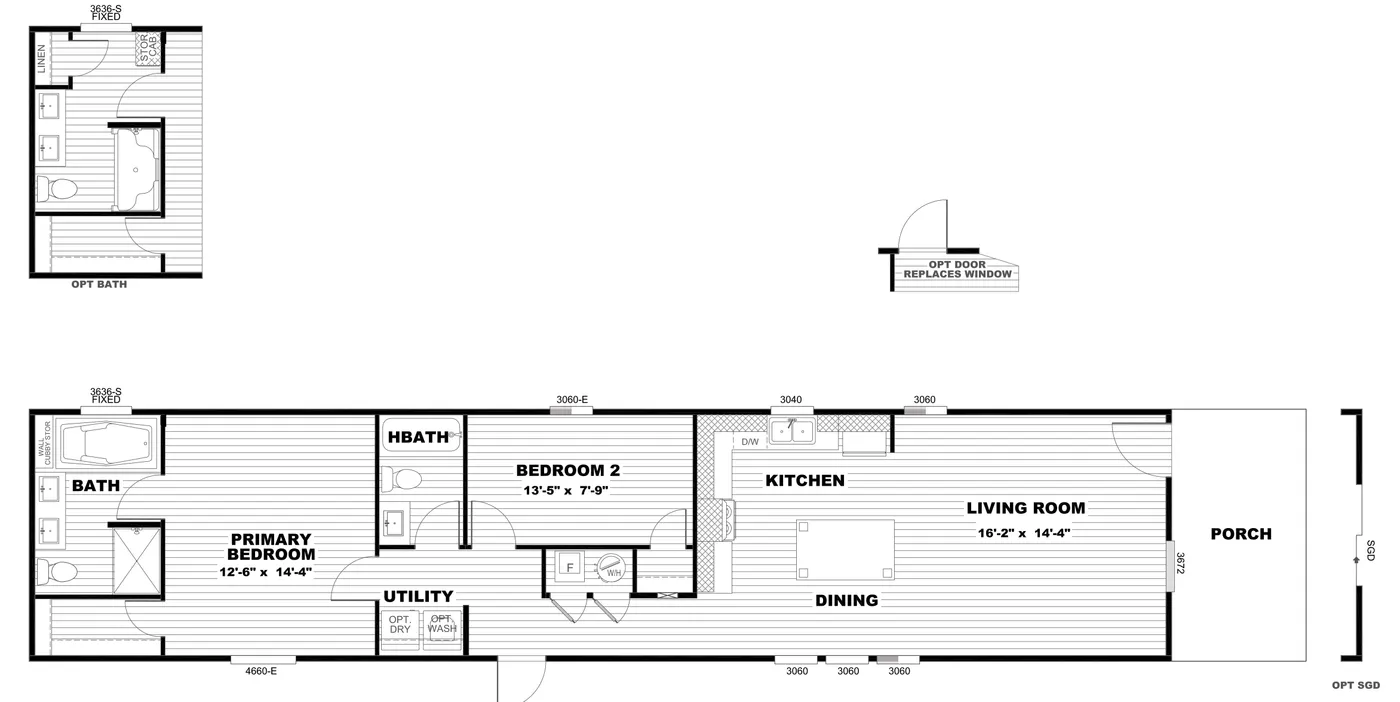
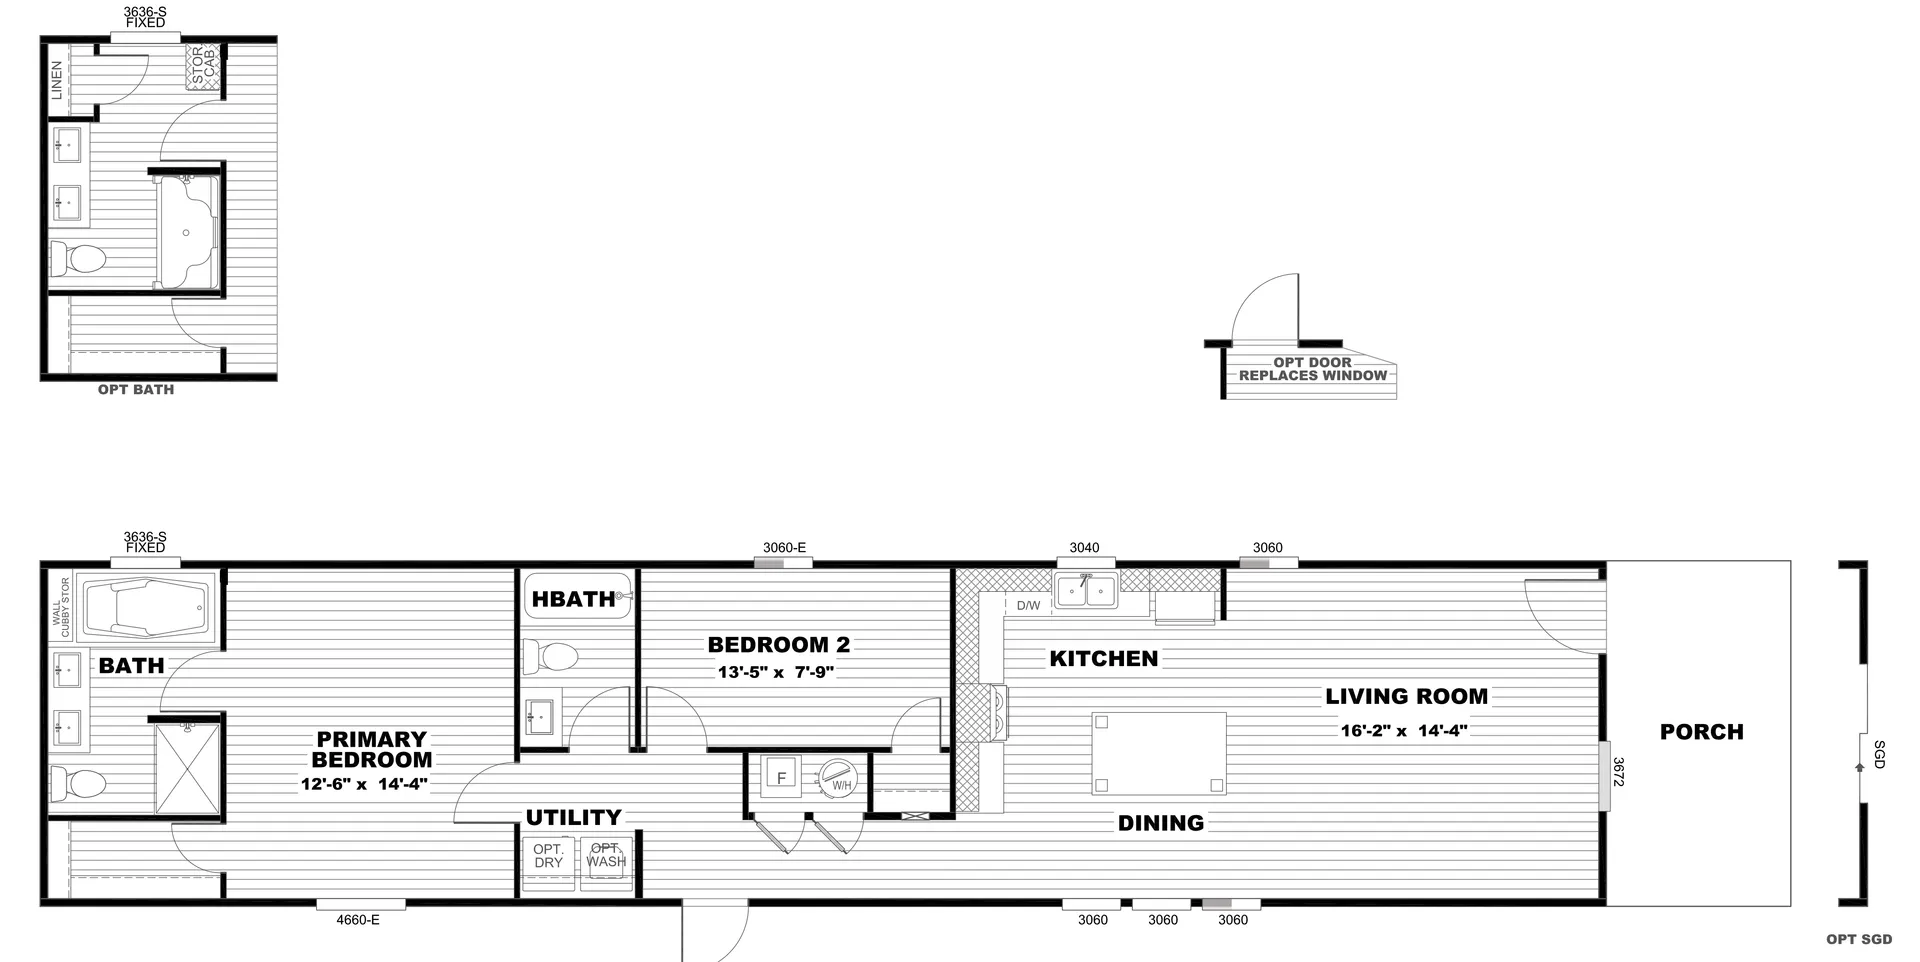
Thoughtfully Designed Comfort with a View The Porch Living home is a perfect blend of comfort, style, and everyday functionality—designed for those who appreciate both indoor living and outdoor connection. This charming 2-bedroom home welcomes you with a spacious front porch, ideal for enjoying morning coffee, evening sunsets, or simply taking in the surrounding view. It’s a space built for slow moments and quiet relaxation. Inside, the open-concept layout creates a warm, airy atmosphere that brings the living area and kitchen together seamlessly. The open kitchen is the heart of the home, featuring a generous eat-in island that’s perfect for casual meals, entertaining guests, or catching up with family while cooking. Modern finishes and smart design ensure the space feels both stylish and highly functional. The primary suite is designed as a private retreat, offering a spa-inspired bathroom with both a stand-up shower and a luxurious soaking tub!
Features

Covered Porch

Double Sinks in Bath

Family Room

Kitchen Island

Open Floor Plan

Primary Bedroom Retreat

Separate Tub and Shower
Floor Plan
We accept trades!
Find a new home you love? Contact us for more information about our trade-in requirements and to schedule your free trade evaluation.
Learn More