SELECT 16723B

  • Overview

  • Floor Plan

Brochure

  • IN STOCK
  • Sale

Select 16723B

$109,353
  • bed icon3 beds
  • bath icon2 baths
  • home icon1,080 sq. ft.
Brochure
Brochure

Discover modern manufactured homes at our lowest prices of the year!

Take 3D Tour

Take 3D Tour

† Images may show options not included in base price

Overview

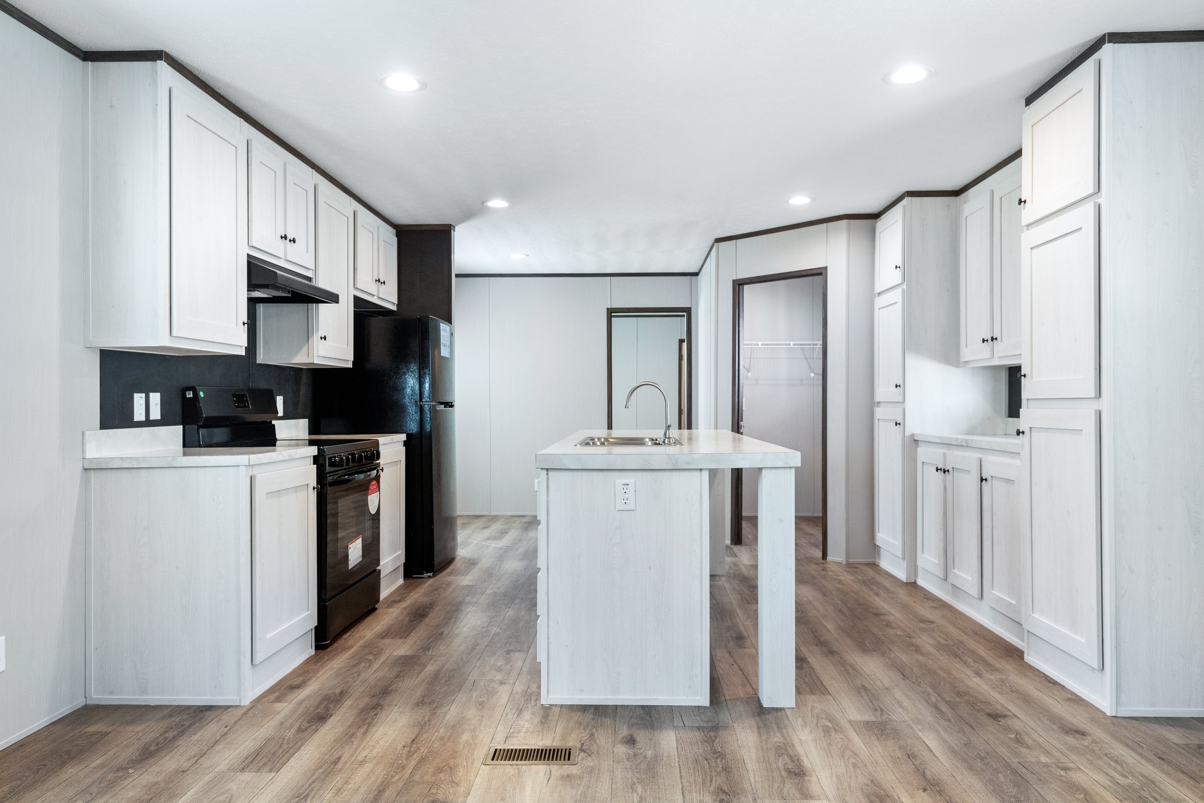
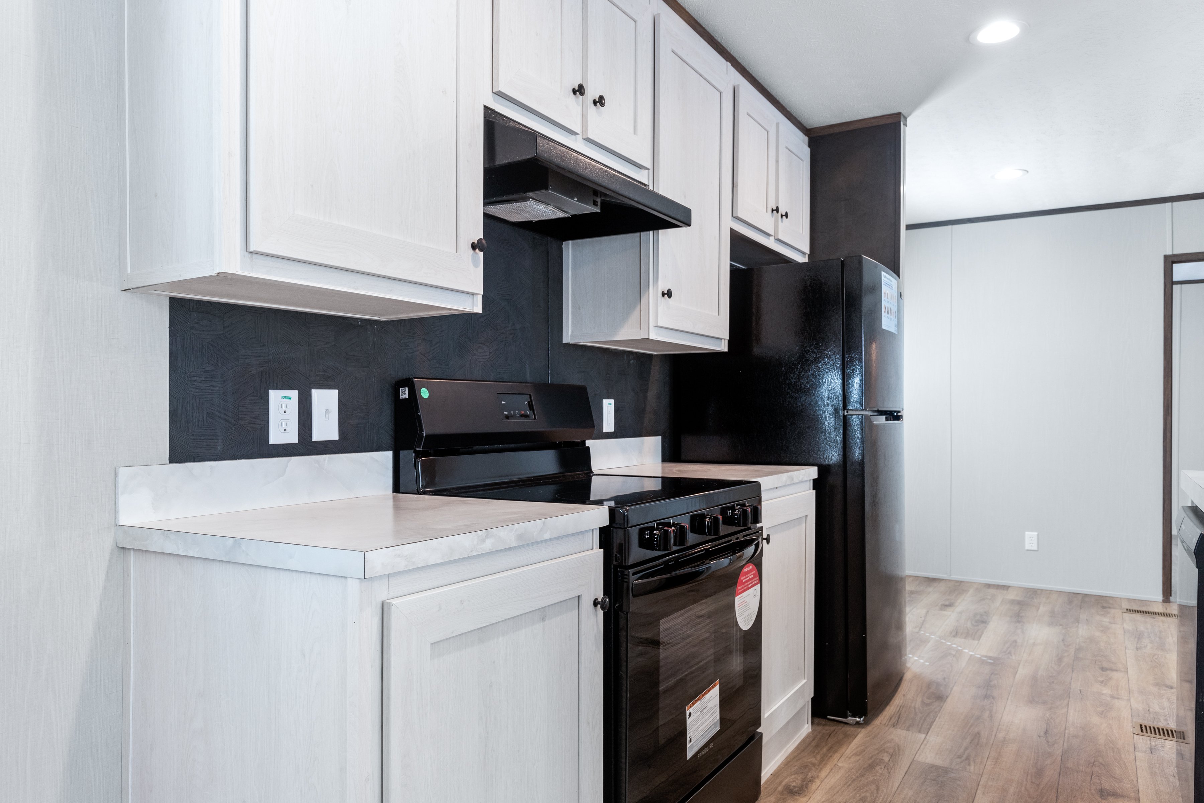
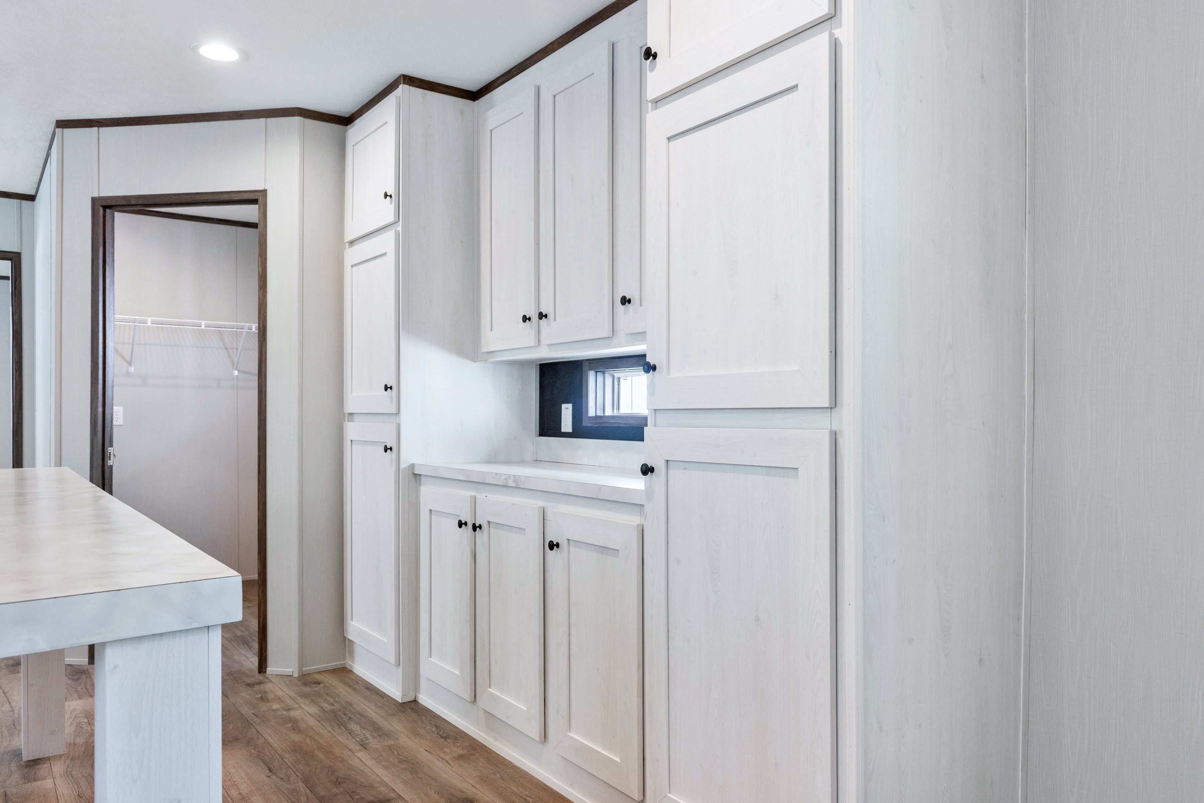
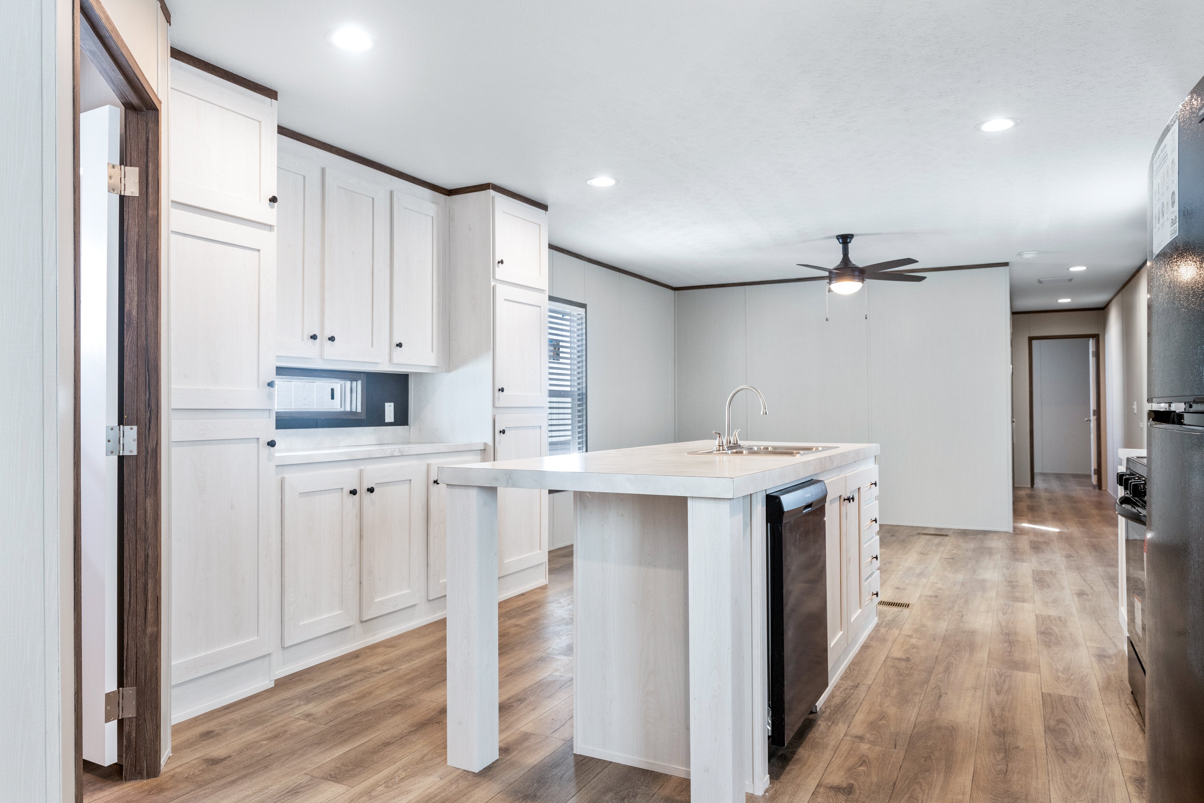
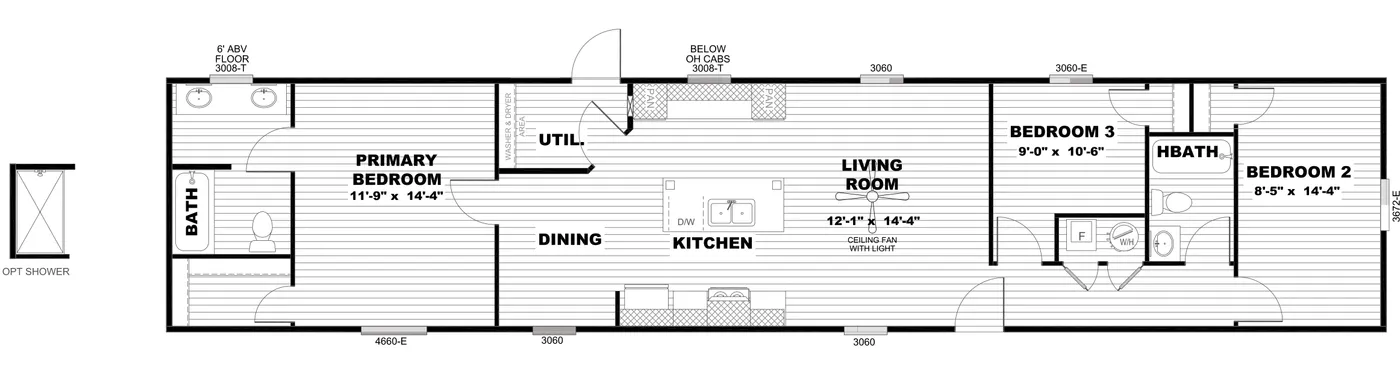
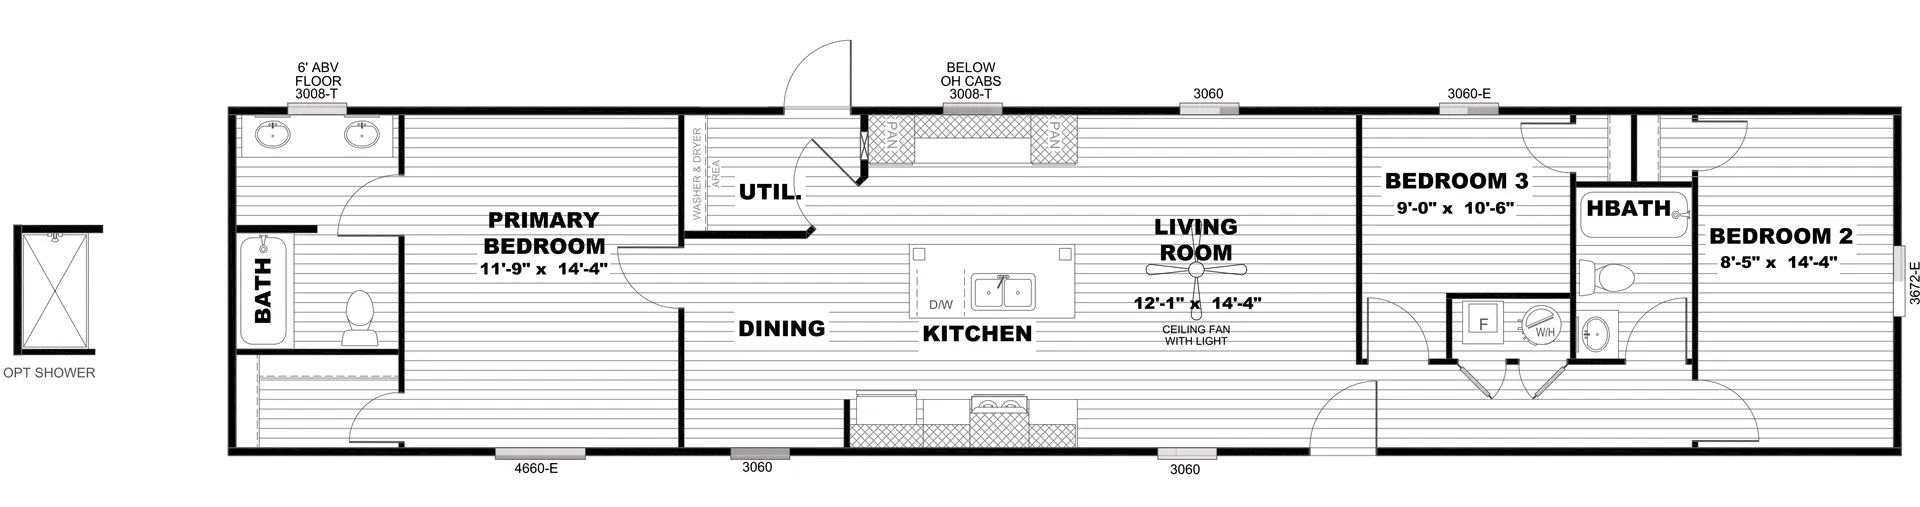
Discover comfortable, modern living in the Clayton Homes Select 16723B. This thoughtfully designed single-section home offers 1,080 square feet of welcoming space with an open-concept layout that brings the living room, kitchen, and dining area together for everyday comfort and easy entertaining. The kitchen features contemporary cabinetry and generous workspace, while natural light enhances the home’s warm, inviting feel. With three bedrooms and two full bathrooms, this home provides flexibility for families, guests, or a home office. The private primary suite includes a walk-in closet and an en-suite bath for added convenience and relaxation. Built with quality craftsmanship and energy-efficient materials, the Select 16723B delivers lasting value in a smart, affordable design—perfect for full-time residential living.
Floor Plan

Select 16723B Flooplan

We accept trades!

Find a new home you love? Contact us for more information about our trade-in requirements and to schedule your free trade evaluation.

Learn More about trade-in offers
Trade In CTA

Take the next step

View Brochure

† Advertised starting sales prices are for the home only. Delivery and installation costs are not included unless otherwise stated. Starting prices shown on this website are subject to change, see your local Home Center for current and specific home and pricing information. Sales price does not include other costs such as taxes, title fees, insurance premiums, filing or recording fees, land or improvements to the land, optional home features, optional delivery or installation services, wheels and axles, community or homeowner association fees, or any other items not shown on your Sales Agreement, Retailer Closing Agreement and related documents (your SA/RCA). If you purchase a home, your SA/RCA will show the details of your purchase. Homes available at the advertised sales price will vary by retailer and state. Artists’ renderings of homes are only representations and actual home may vary. Floor plan dimensions are approximate and based on length and width measurements from exterior wall to exterior wall. We invest in continuous product and process improvement. All home series, floor plans, specifications, dimensions, features, materials, and availability shown on this website are subject to change.

Find Your Perfect Home

left shaperight shape
  • CLAYTON HOMES OF PUEBLO
  • FAQ
  • (719) 545-4266
  • Available Homes
  • Special Offers
  • Our Construction
  • Our Homeowners
  • About Us
  • Schedule A VisitPUEBLO
  • MyHome Account
Contact Us

Clayton Homes of Pueblo offers land and home opportunities in the following areas: Avondale, Baxter, Belle Plain, Bessemer, Beulah, Blende, Boone, Broadacre, Devine, Fountain, North Avondale, Pinon, Pueblo, Pueblo Army Depot, Pueblo West, and Vineland.

© 1998-2026 Clayton. All rights reserved.

  • © 1998-2026 Clayton. All rights reserved.
  • Legal
  • Privacy
  • Do Not Sell or Share My Personal Information
home image
home image
home image
home image
home image
home image
home image
home image
home image
home image
home image
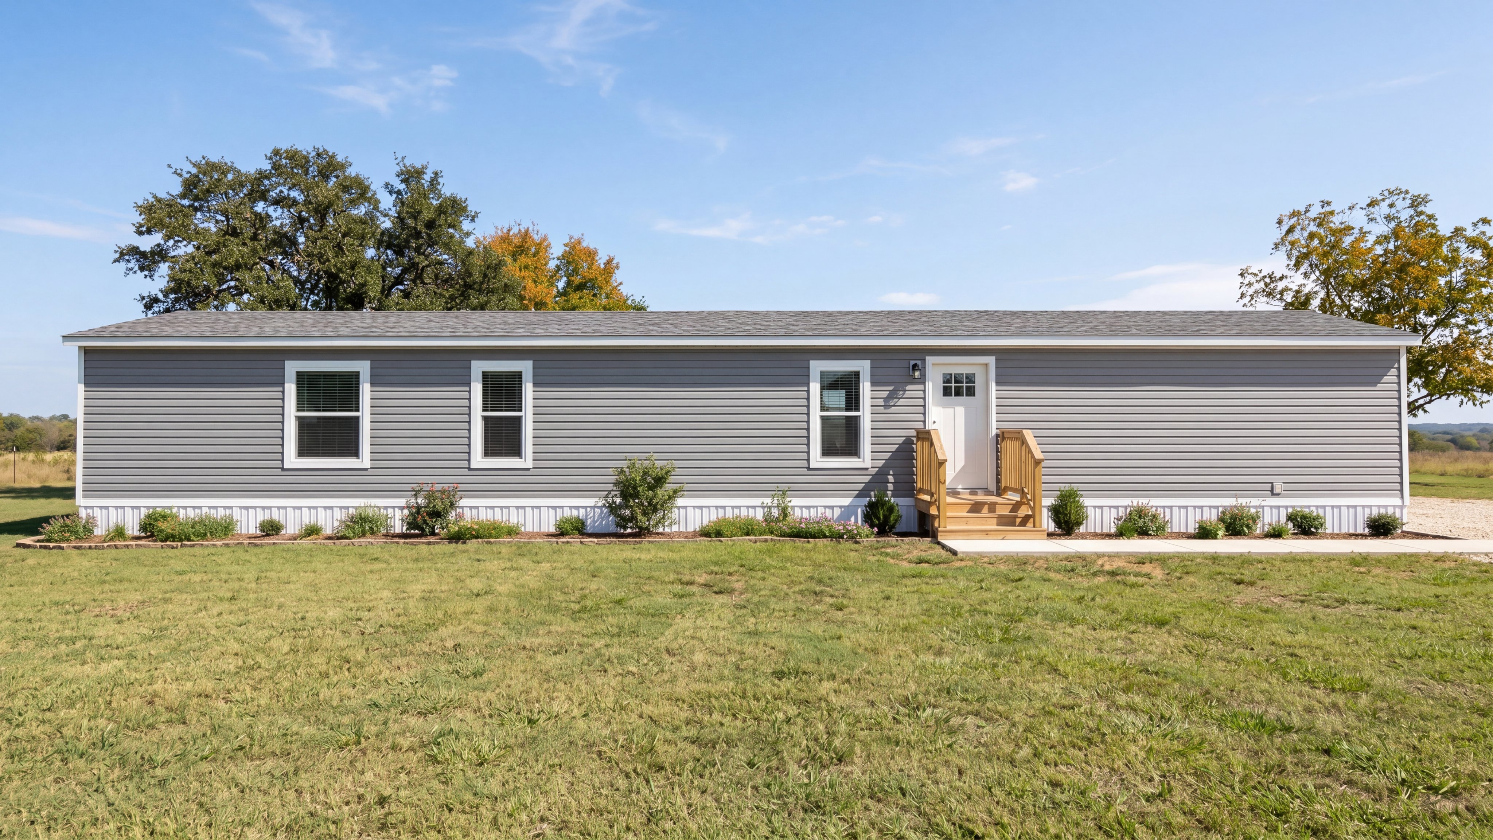
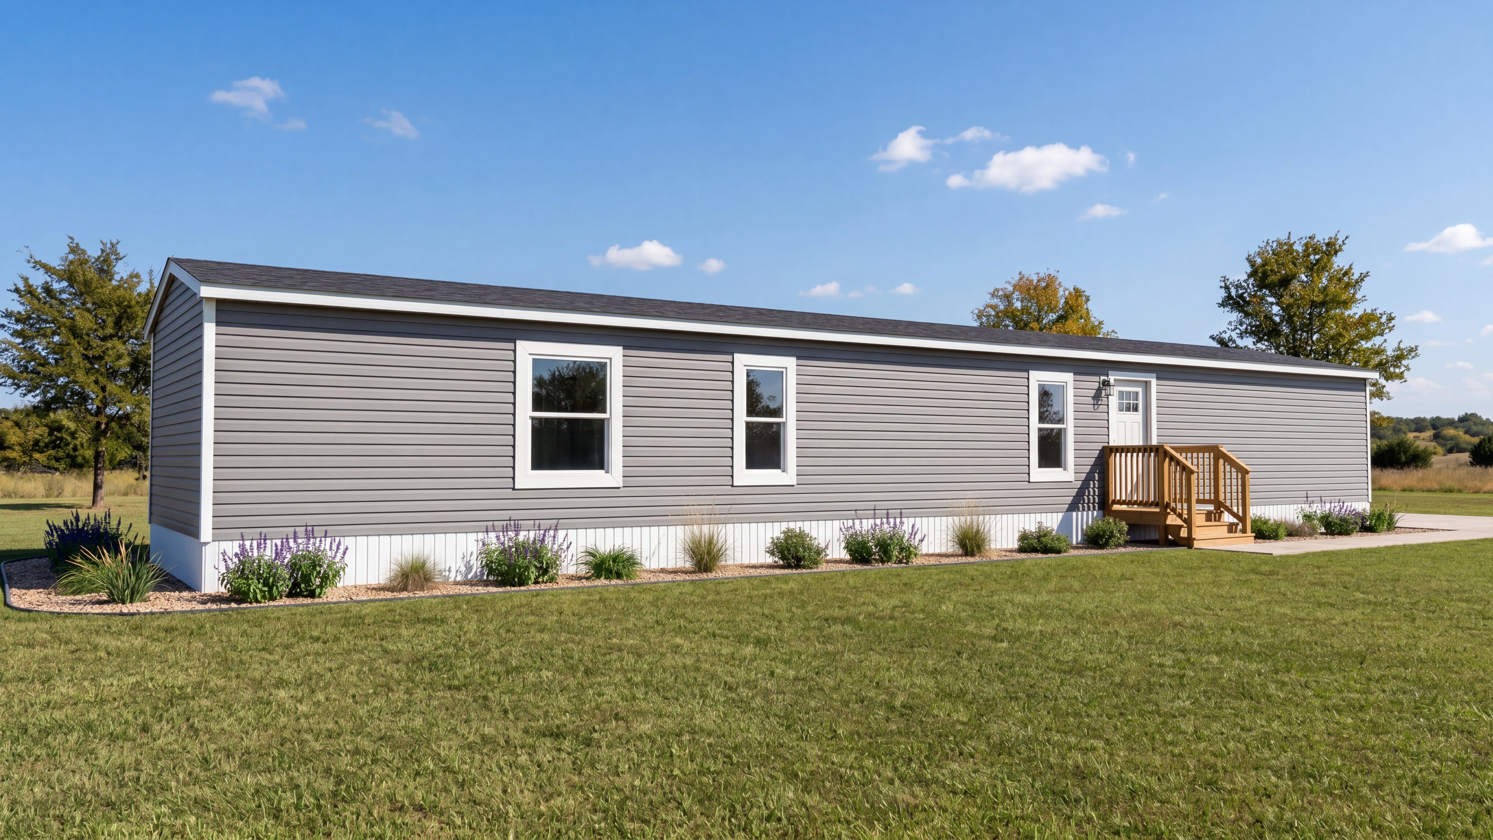
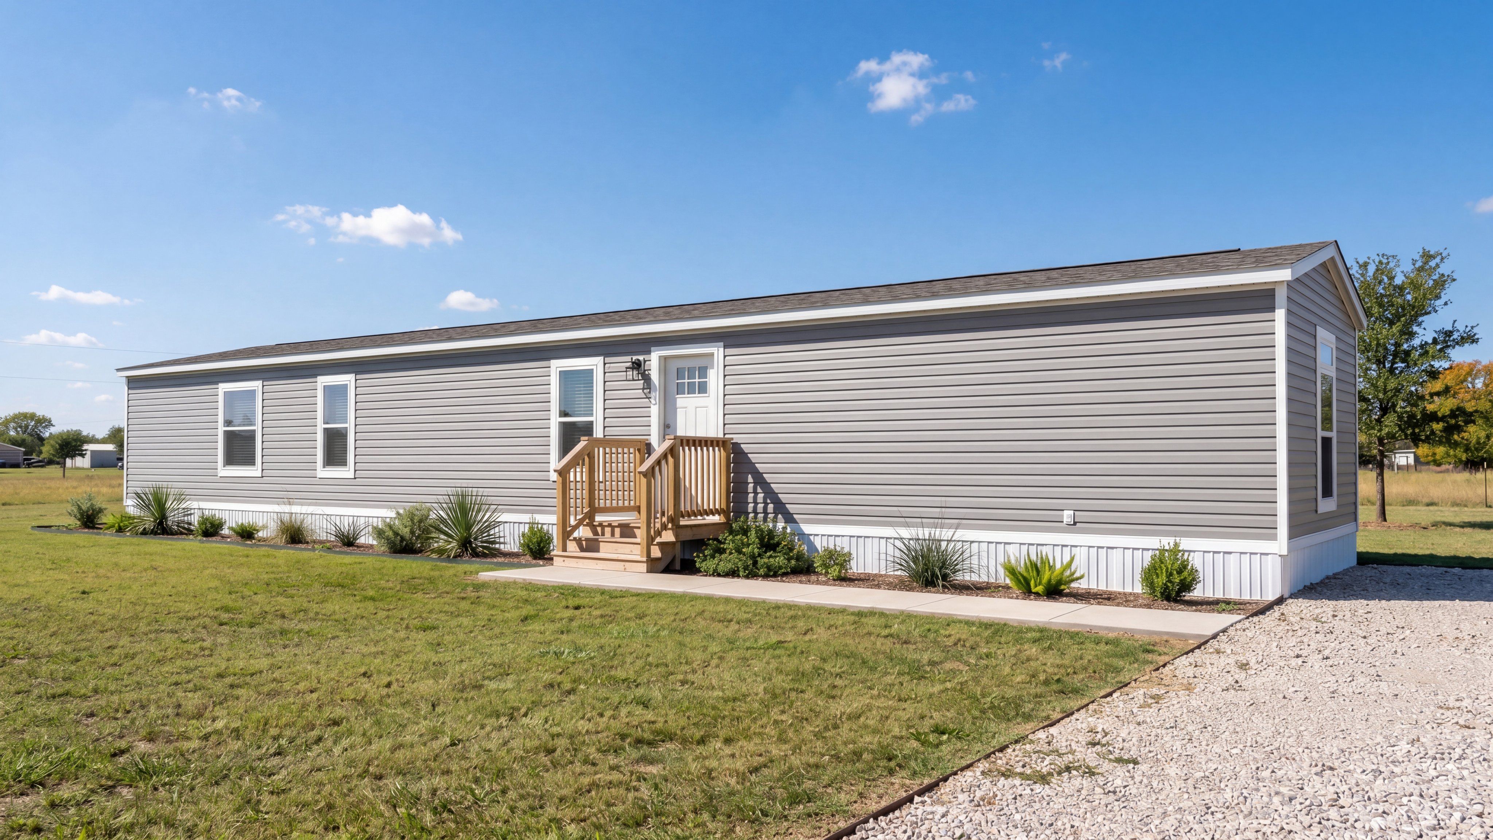
Exterior rendering of the Select 16723b home.
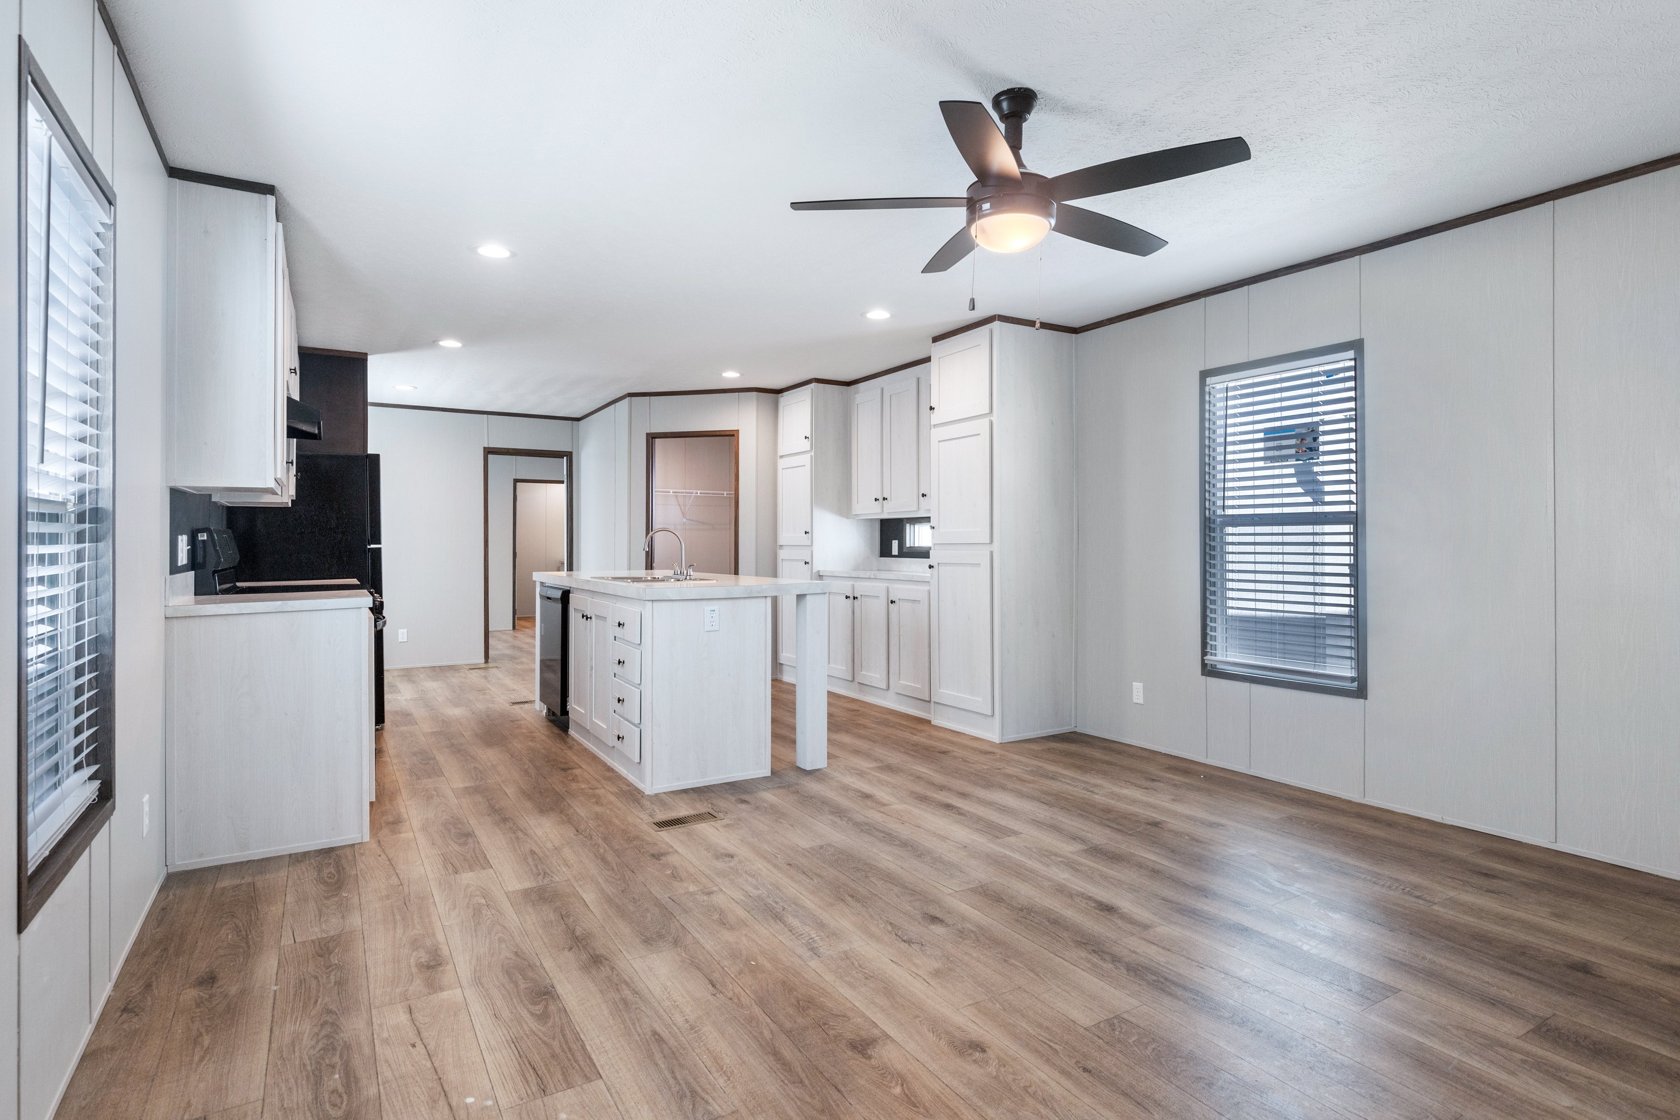
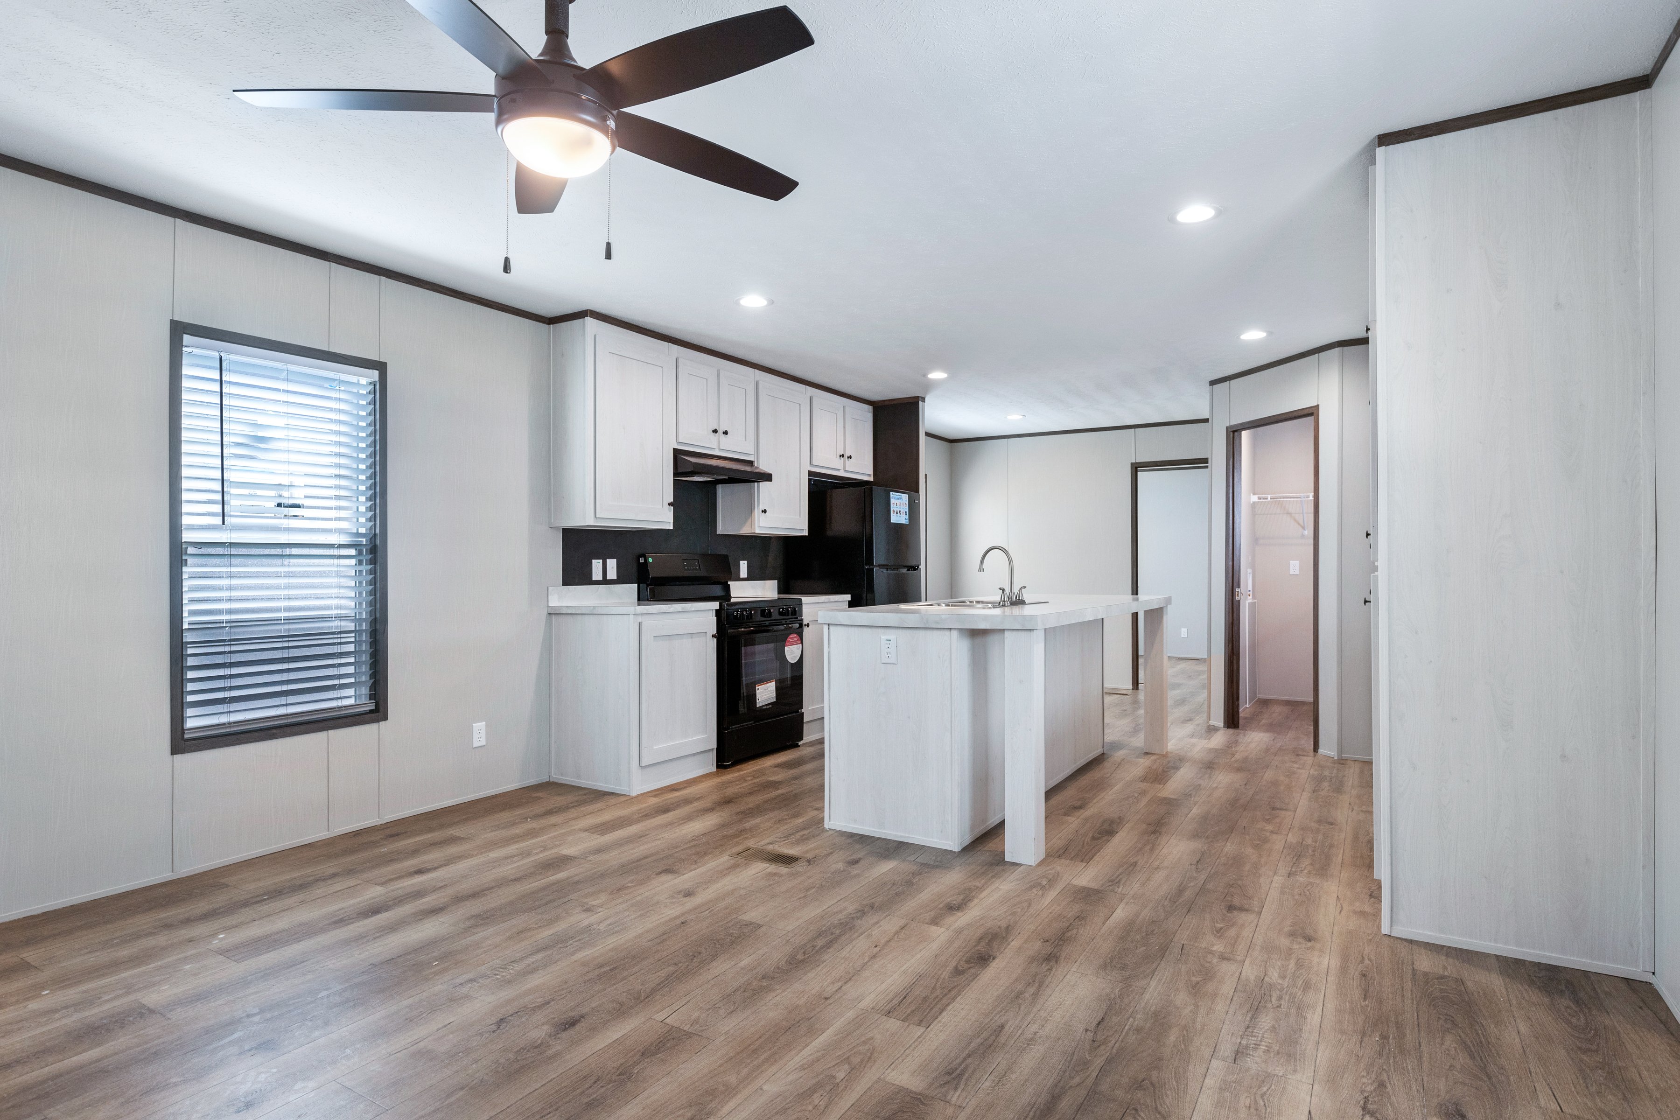
Living room rendering of the Select 16723b home.
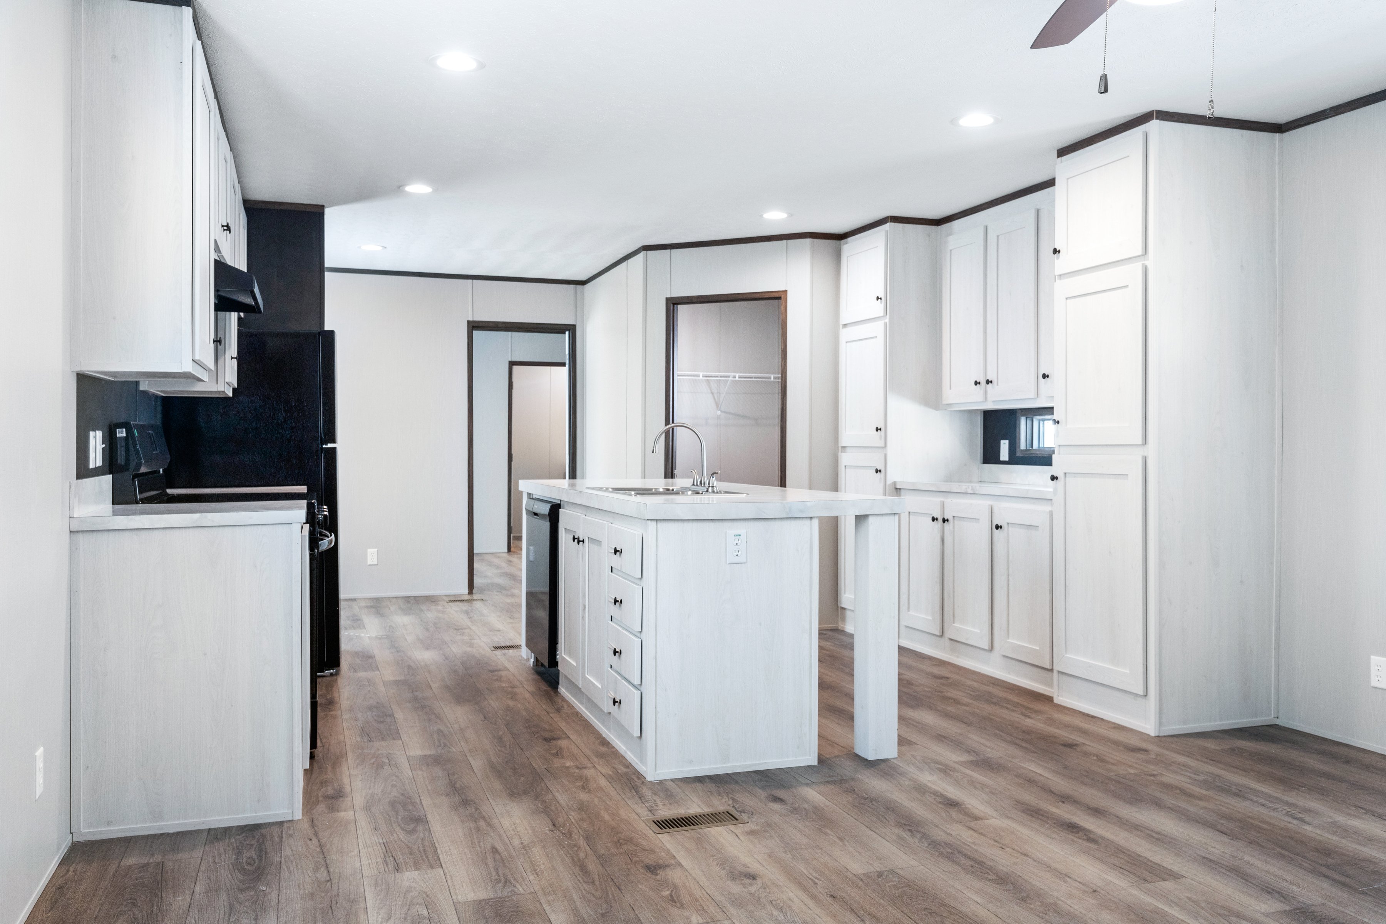
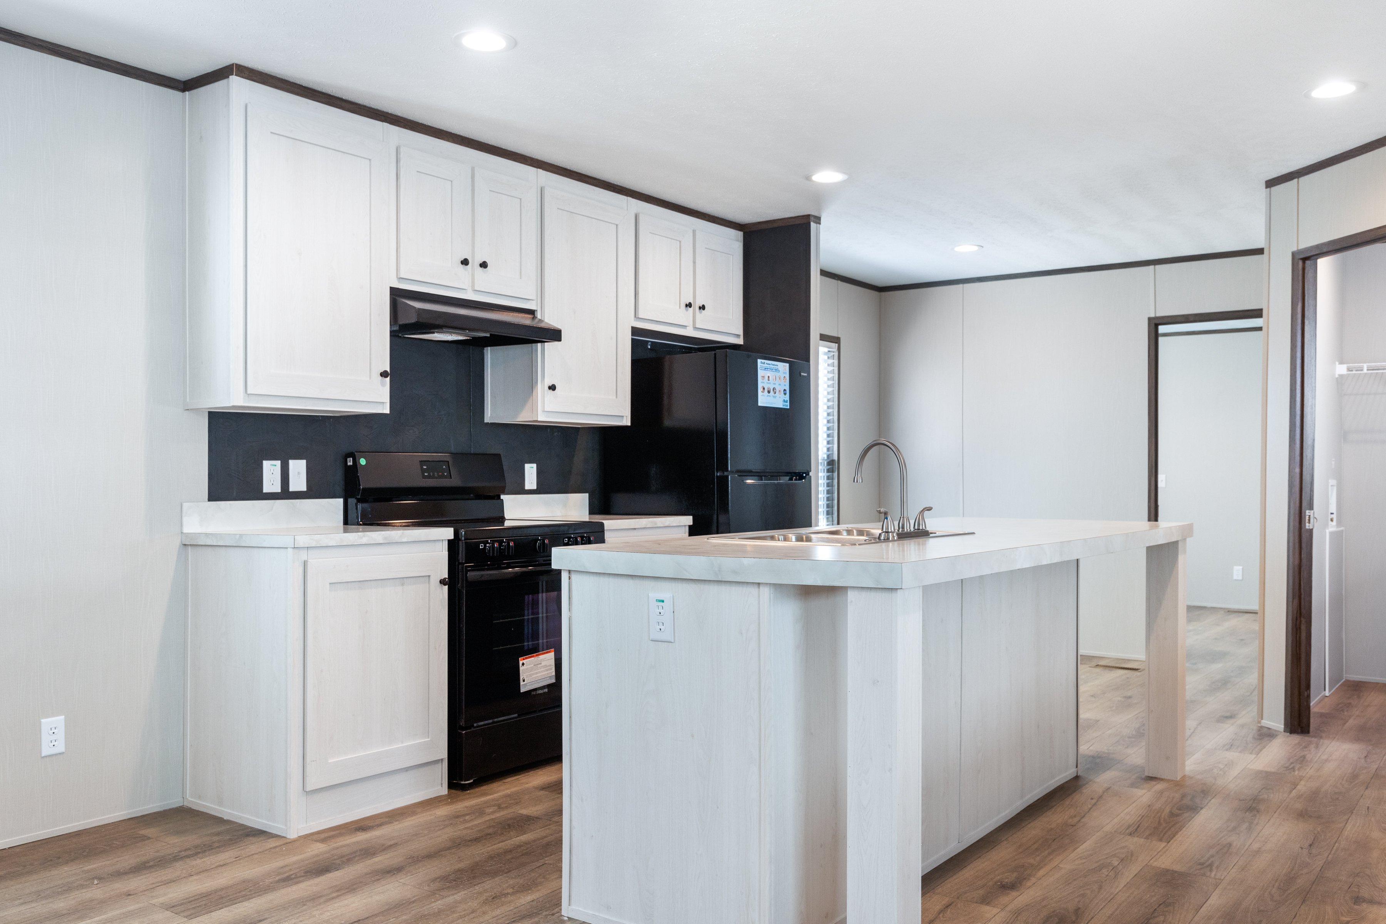
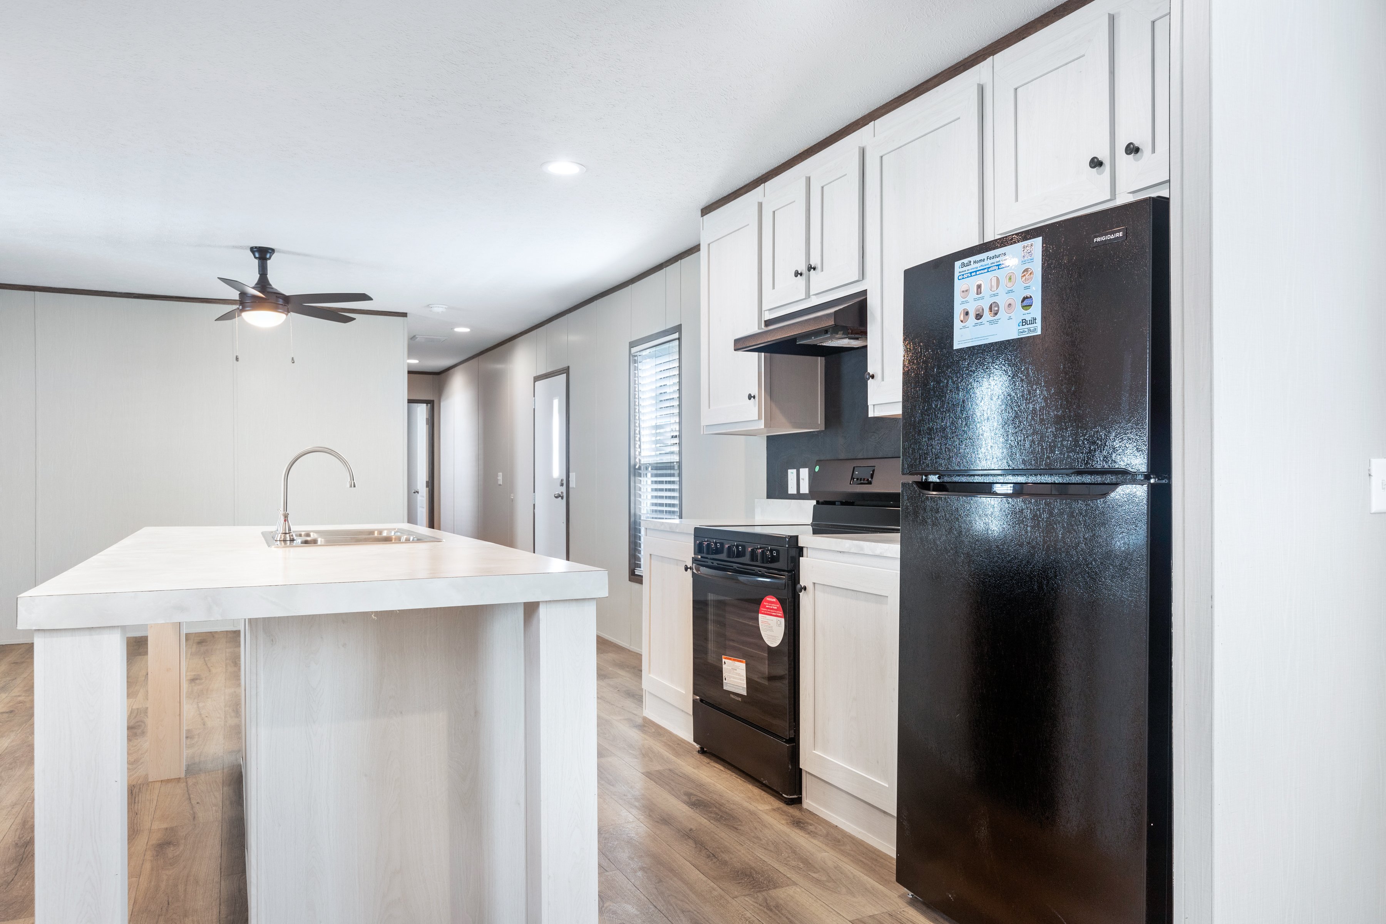
Kitchen rendering of the Select 16723b home.
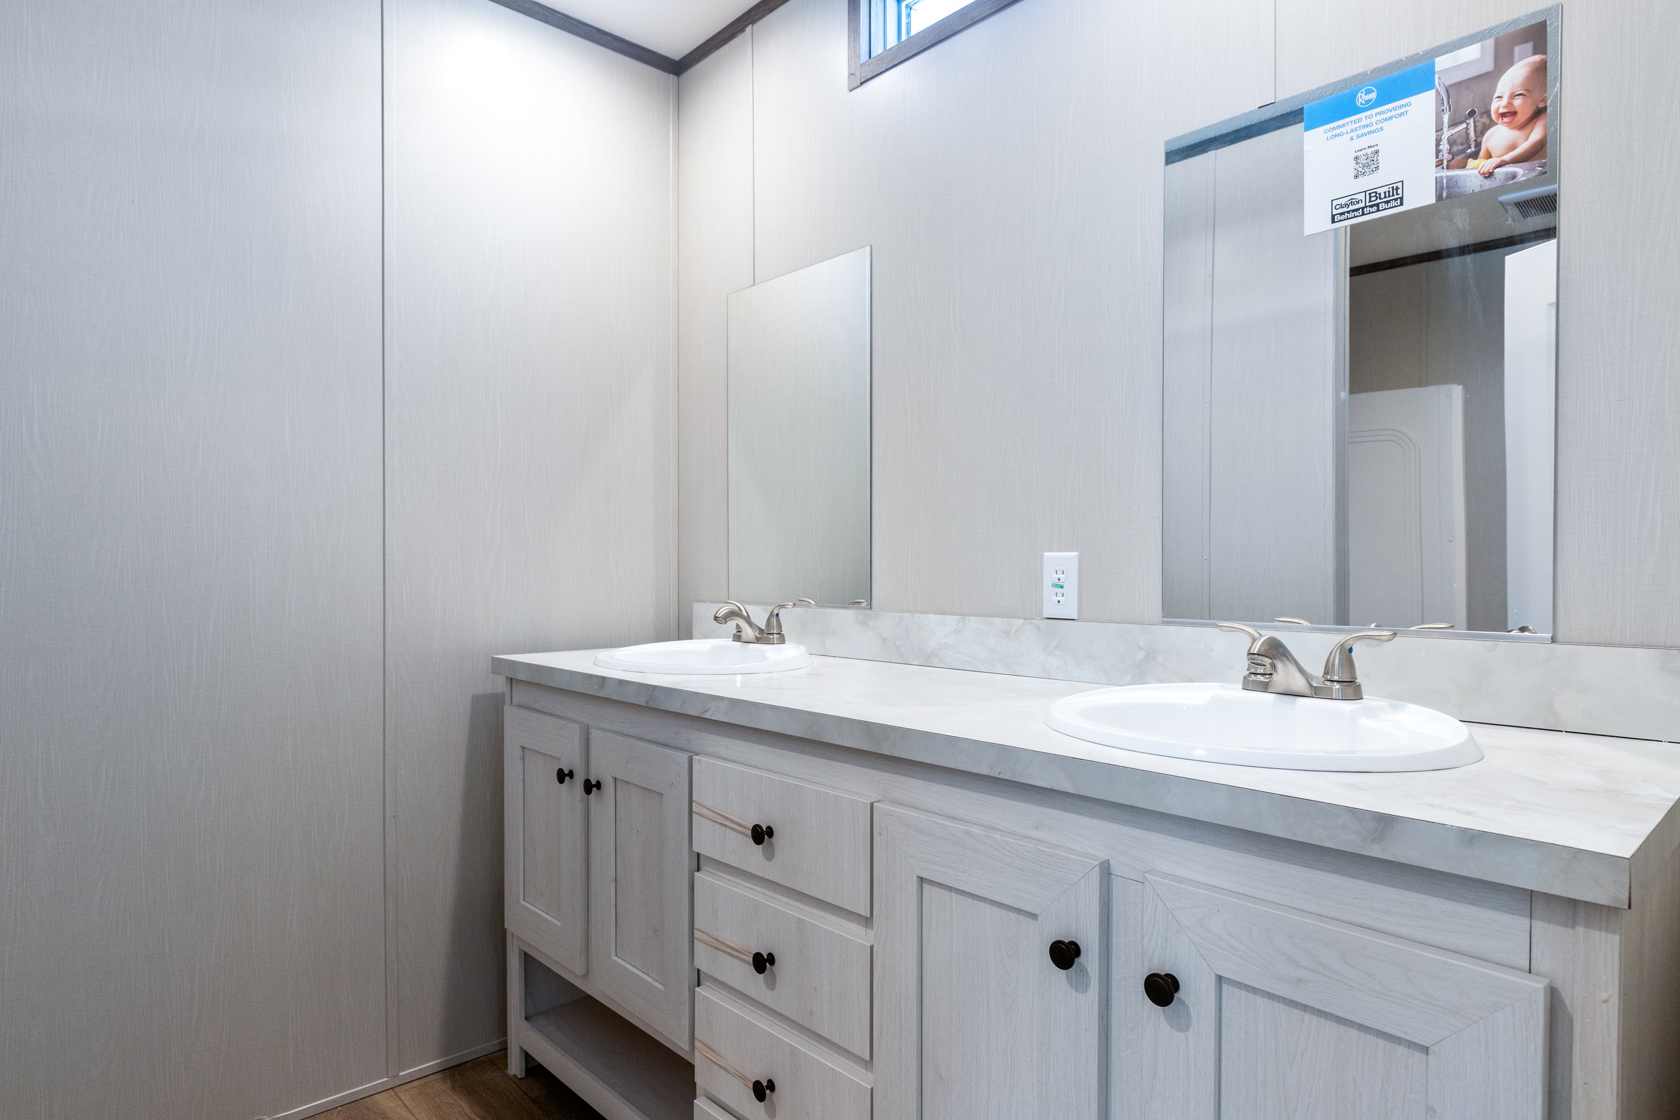
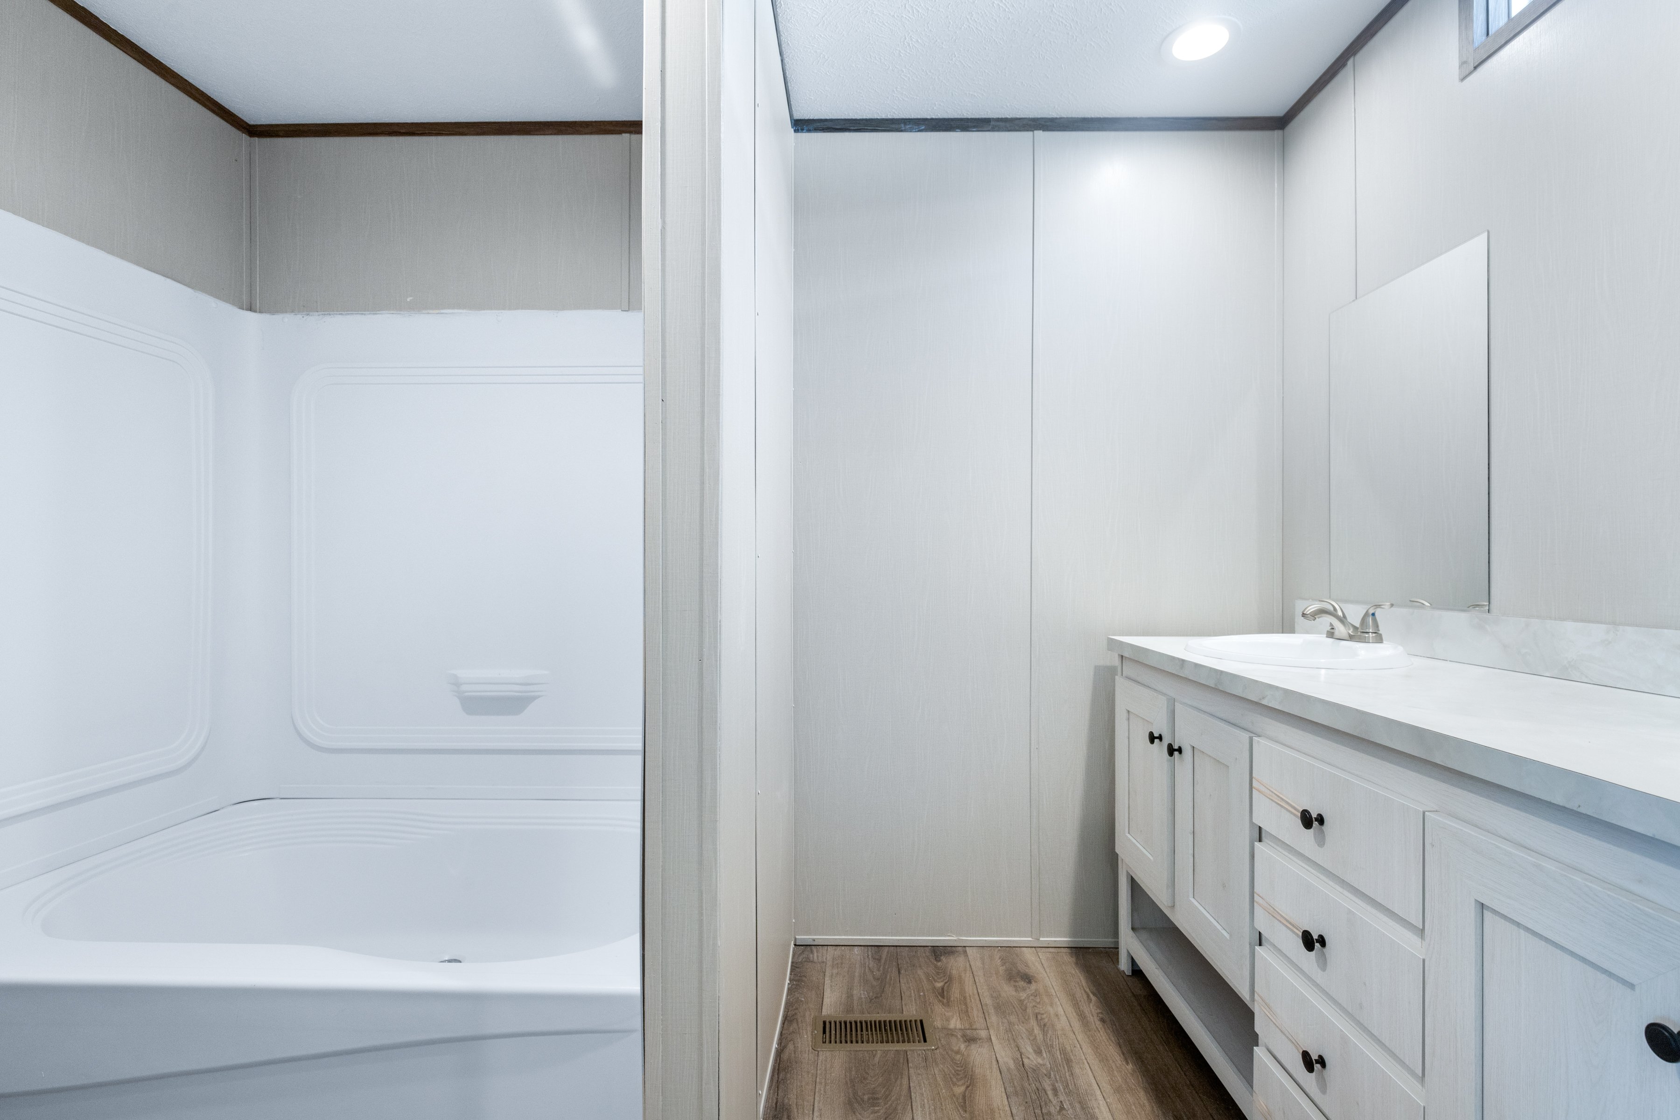
Primary bathroom rendering of the Select 16723b home.
Exterior rendering of the Select 16723b home.
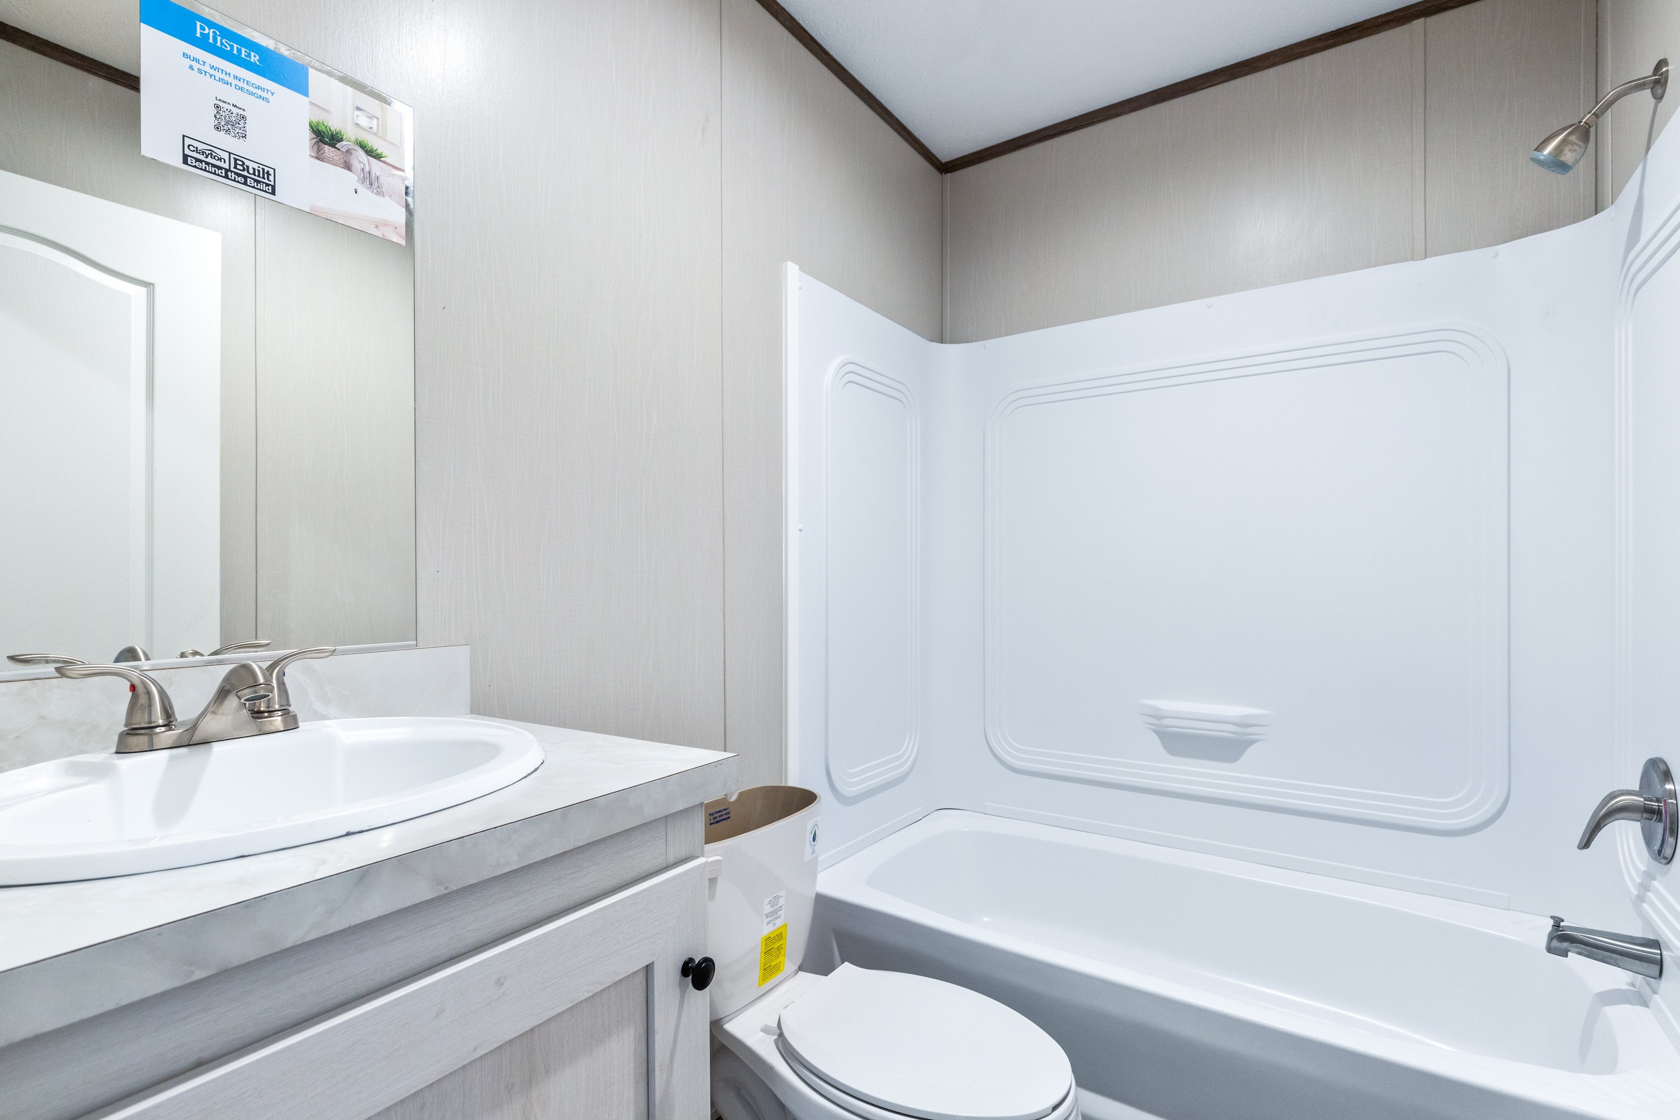
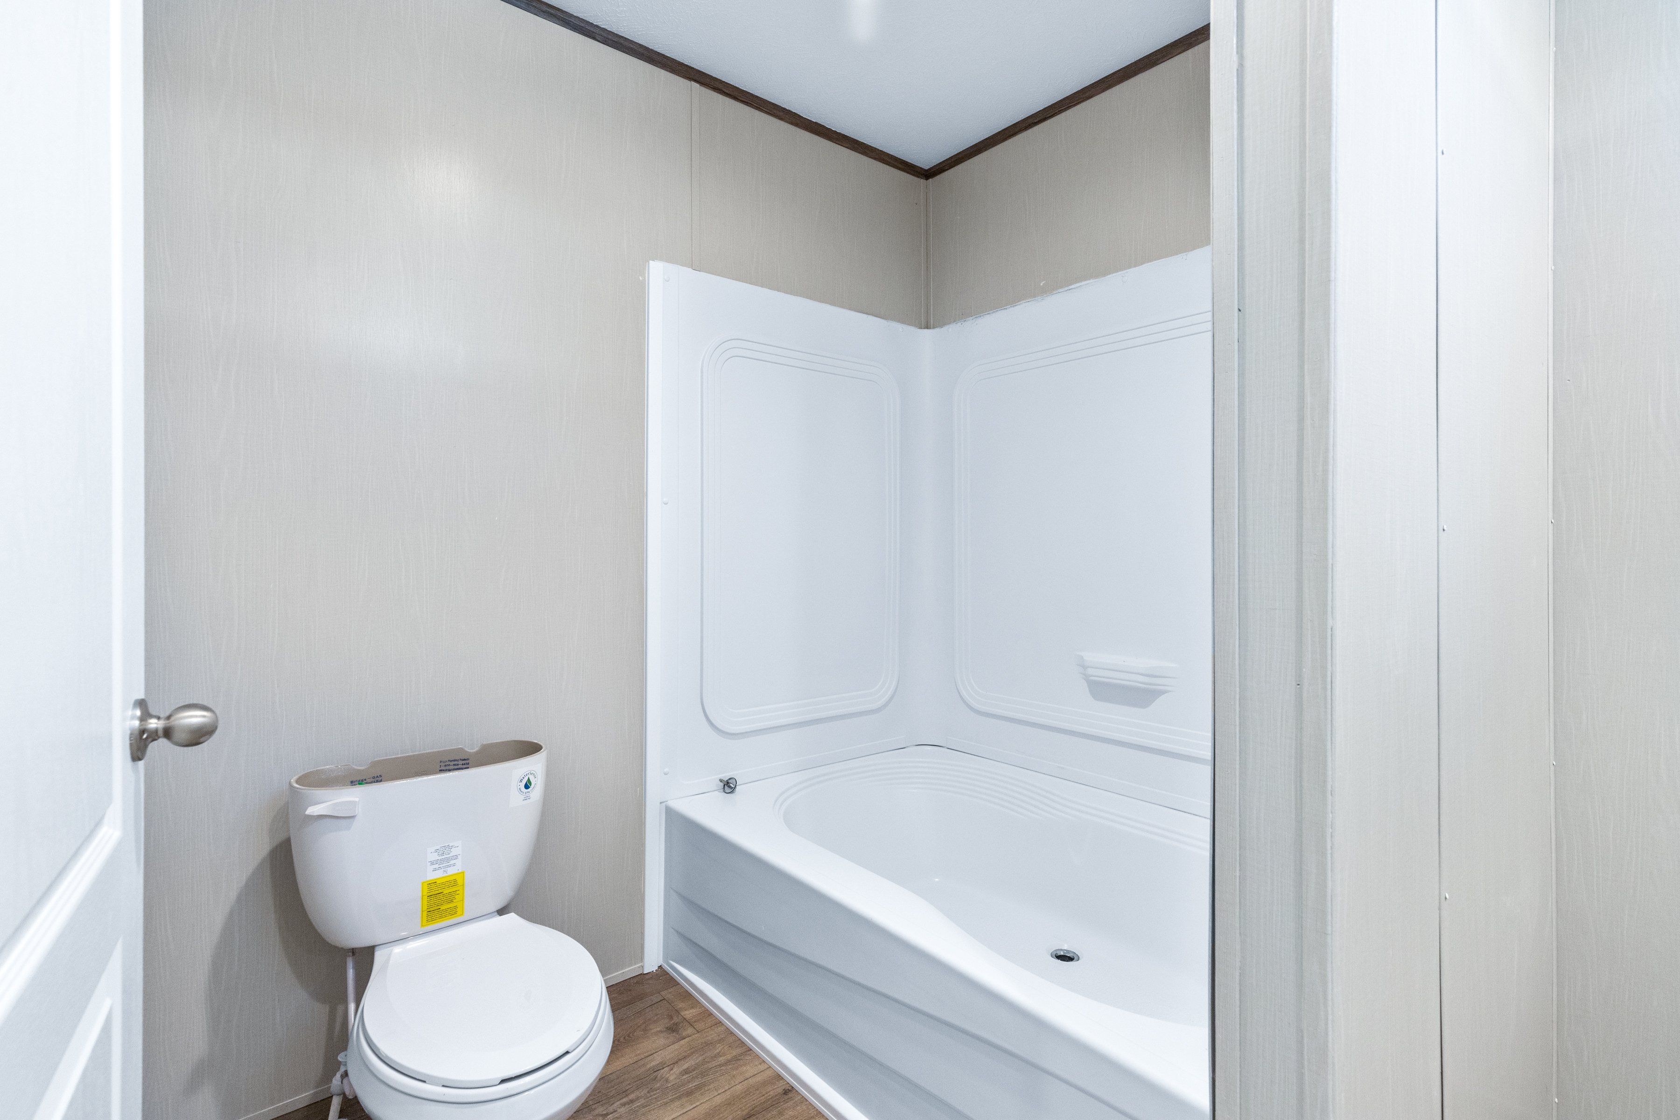
Guest bathroom rendering of the Select 16723b home.
Kitchen rendering of the Select 16723b home.
Living room rendering of the Select 16723b home.
Primary bathroom rendering of the Select 16723b home.
The SELECT 16723B Floor Plan. This Manufactured Mobile Home features 3 bedrooms and 2 baths.
home image
home image
home image
home image
home image
home image
home image
home image
home image
home image
home image
Exterior rendering of the Select 16723b home.
Living room rendering of the Select 16723b home.
Kitchen rendering of the Select 16723b home.
Primary bathroom rendering of the Select 16723b home.
Exterior rendering of the Select 16723b home.
Guest bathroom rendering of the Select 16723b home.
Kitchen rendering of the Select 16723b home.
Living room rendering of the Select 16723b home.
Primary bathroom rendering of the Select 16723b home.
The SELECT 16723B Floor Plan. This Manufactured Mobile Home features 3 bedrooms and 2 baths.
  • 3912 n freeway rd, pueblo, CO 81008

  • (719) 545-4266

  • Mon - Thurs9am to 5pm

  • Friday9am to 5pm

  • Saturday9am to 5pm

  • SundayClosed

  • Special Offers
  • Available Homes
  • Sale Homes
  • Move-In Ready Homes
  • Homes On Display
  • Homes Under $150k

  • Colorado Homes On Land
  • Find Homes by Clayton
  • Our Construction
  • EnergySmart®
  • Our Homeowners

  • About Us
  • Contact Us
  • Give A Testimonial
  • FAQs
  • News & Events
  • Available Homes
  • Special Offers
  • Our Construction
  • Our Homeowners
  • About Us
  • MyHome Account
  • My Favorites
  • (719) 545-4266
  • Schedule A Visit
Red Tag Savings Event Image
Red Tag Savings Event

Lowest Prices
of the Year