Zuzax
Overview
Features
Floor Plan
Zuzax
Overview
Features
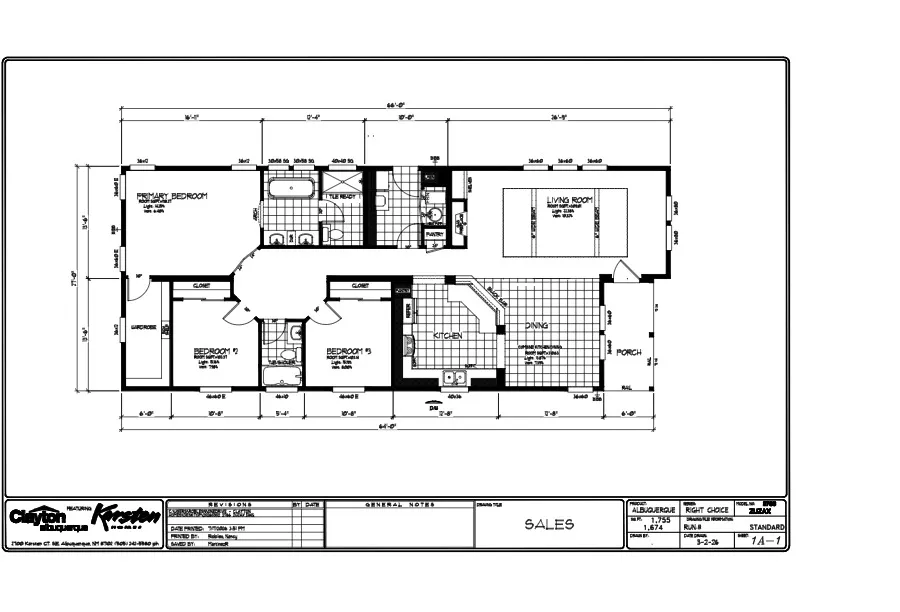
Floor Plan
† Images may show options not included in base price
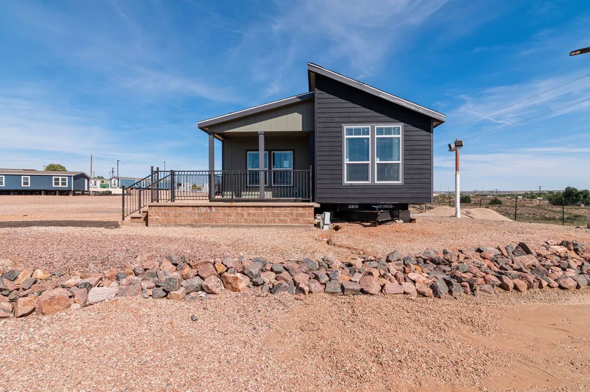
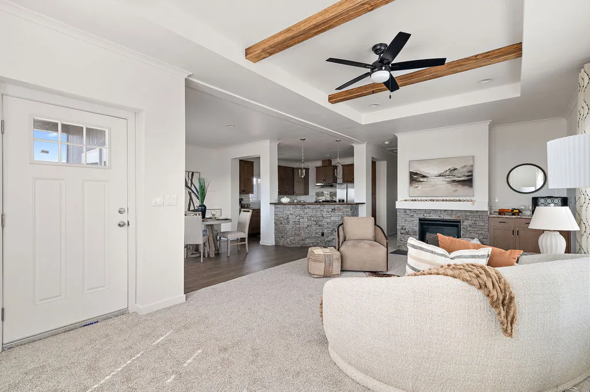
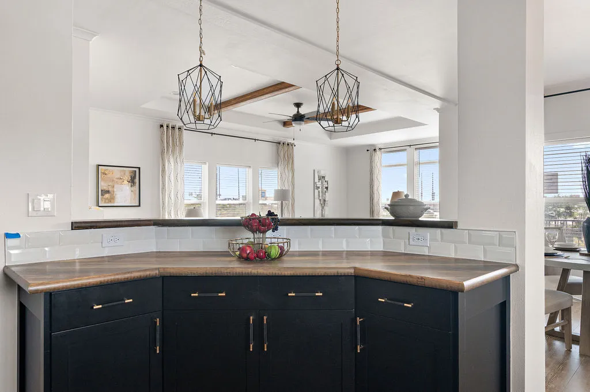
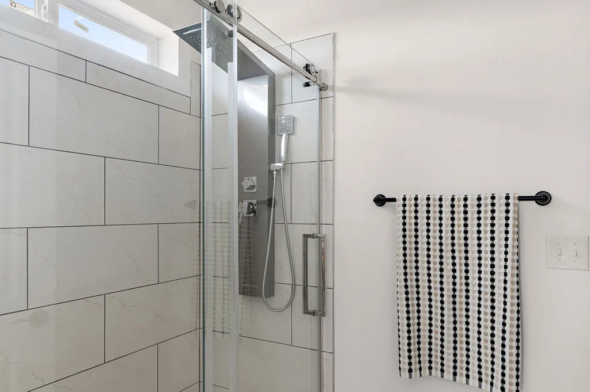
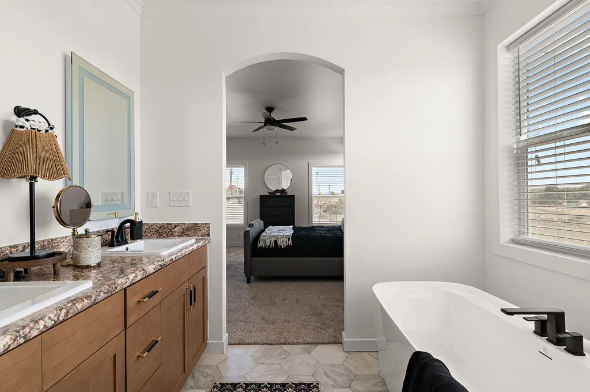
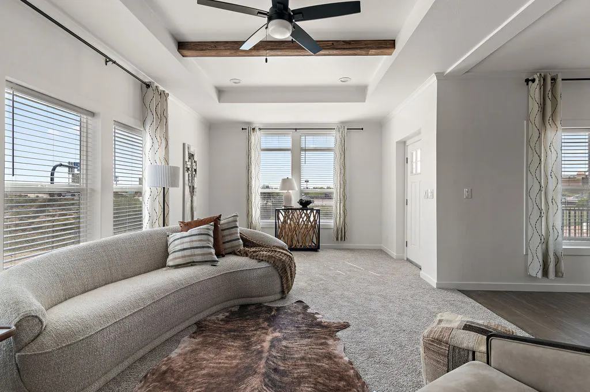
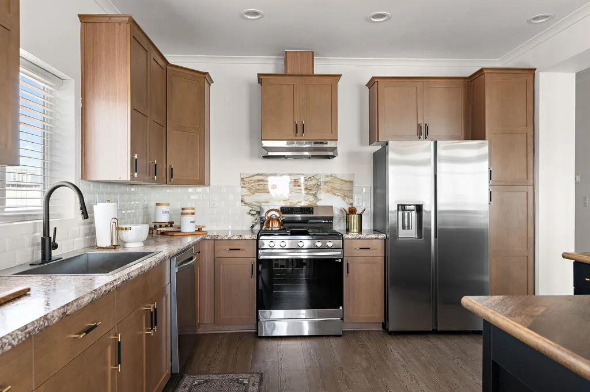
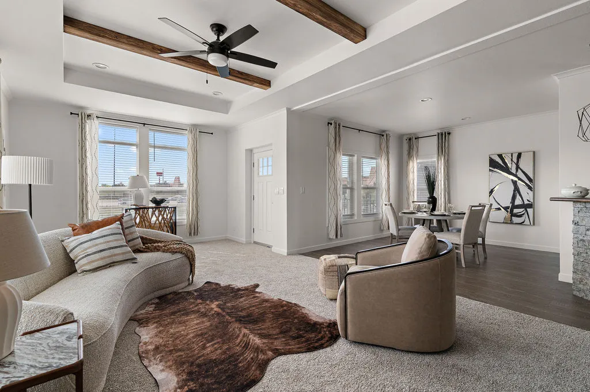
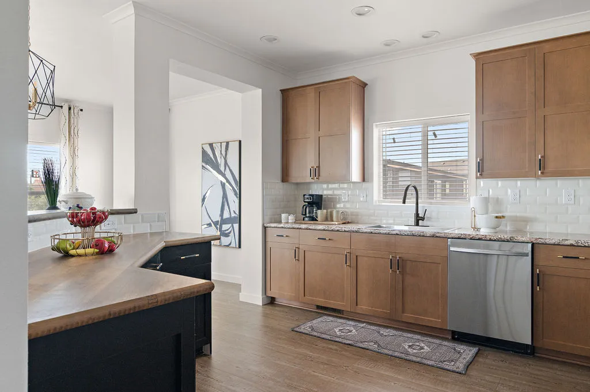
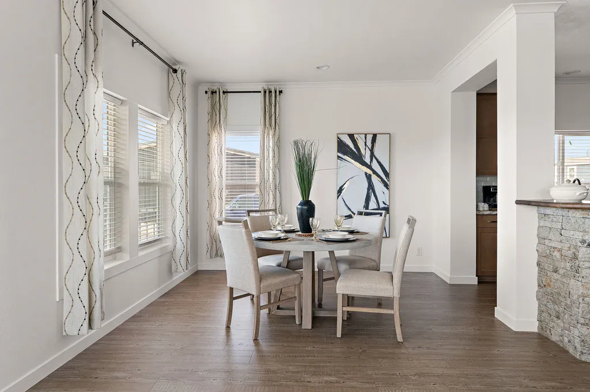
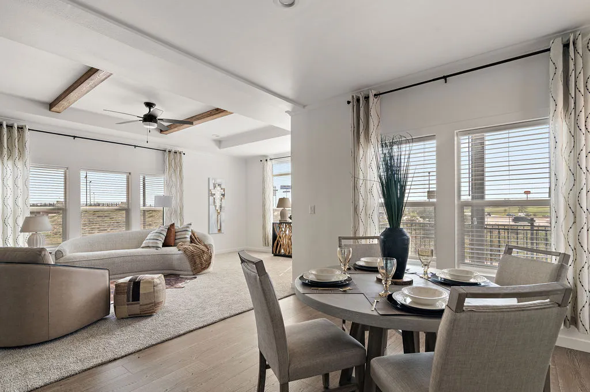
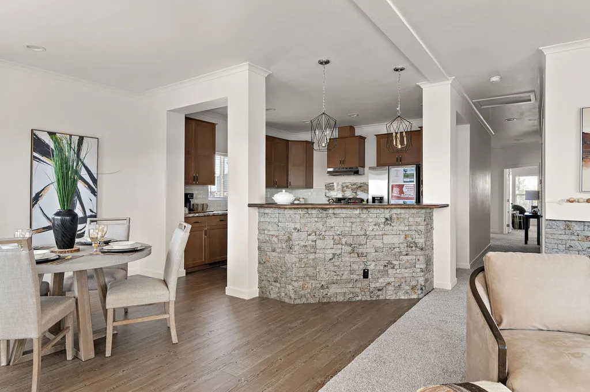
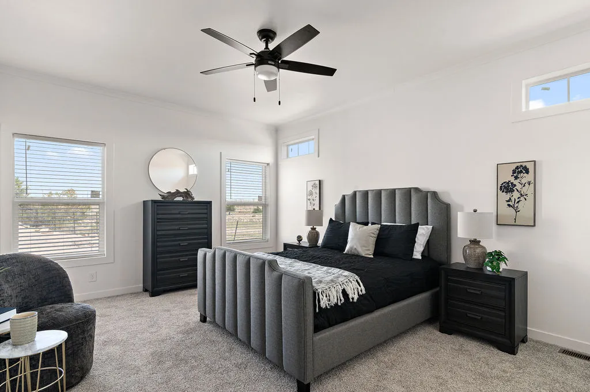
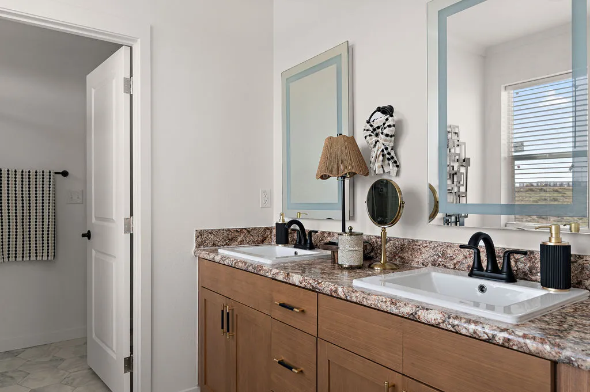
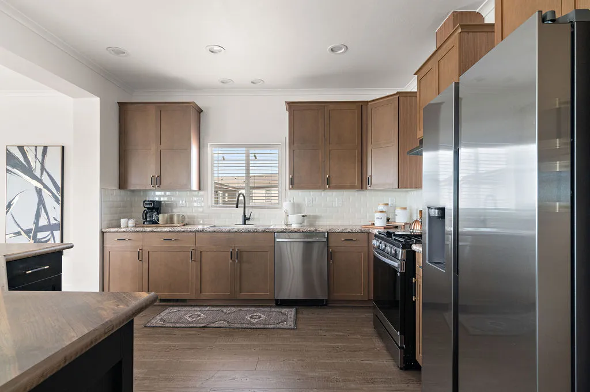
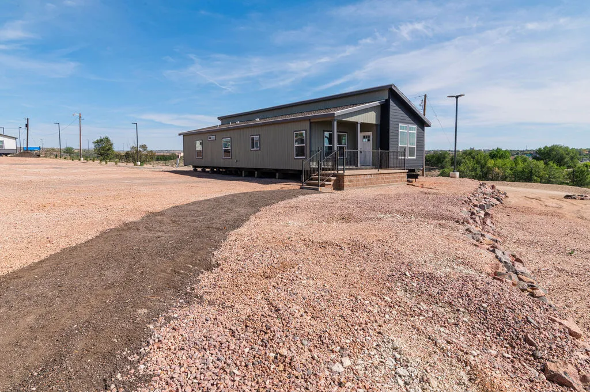
This thoughtfully designed display unit showcases striking curb appeal with an offset roof pitch that creates a contemporary architectural profile while adding visual depth and character. A welcoming covered porch extends the living space outdoors, offering the perfect spot for morning coffee, family gatherings, or relaxing evenings. Inside, the heart of the home is a spacious, family-friendly kitchen featuring generous countertop space, abundant storage, and an open-concept layout that seamlessly connects to the dining and living areas, making everyday living and entertaining effortless. The living room is anchored by a warm and inviting fireplace that serves as a natural focal point, creating a comfortable atmosphere for family and guests alike. Throughout the design, unique rock features add texture, durability, and rustic elegance, bringing a distinctive sense of craftsmanship and natural beauty to the home. Large windows enhance the interior with natural light while showcasing the

Offset roof pitch

Covered porch

Fireplace
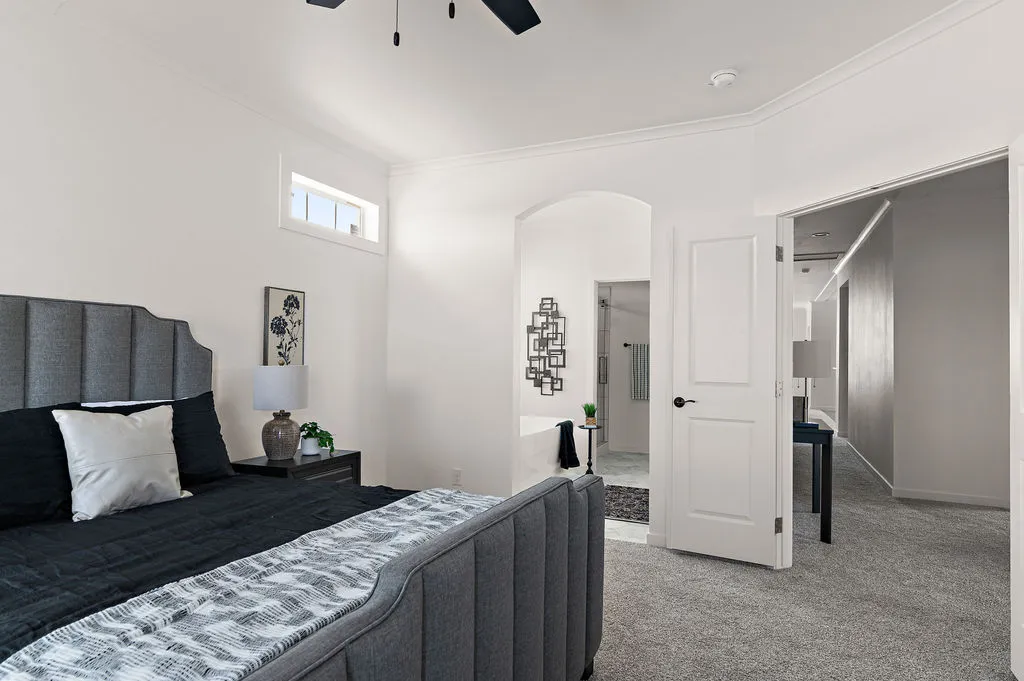
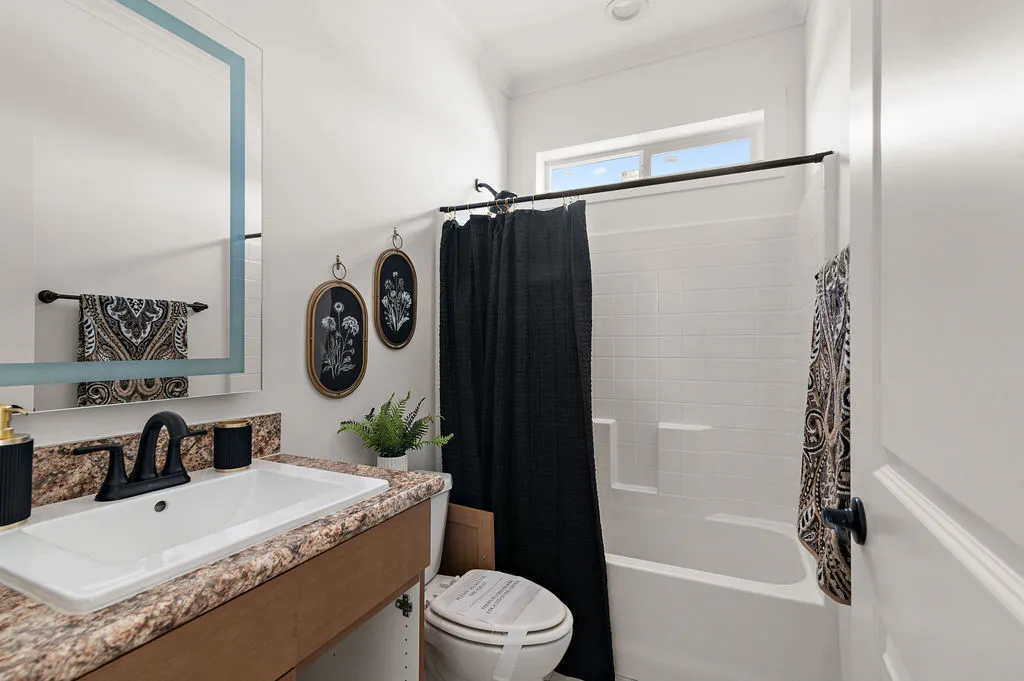
Stand alone tub
We accept trades!
Find a new home you love? Contact us for more information about our trade-in requirements and to schedule your free trade evaluation.
Learn More about trade-in offers
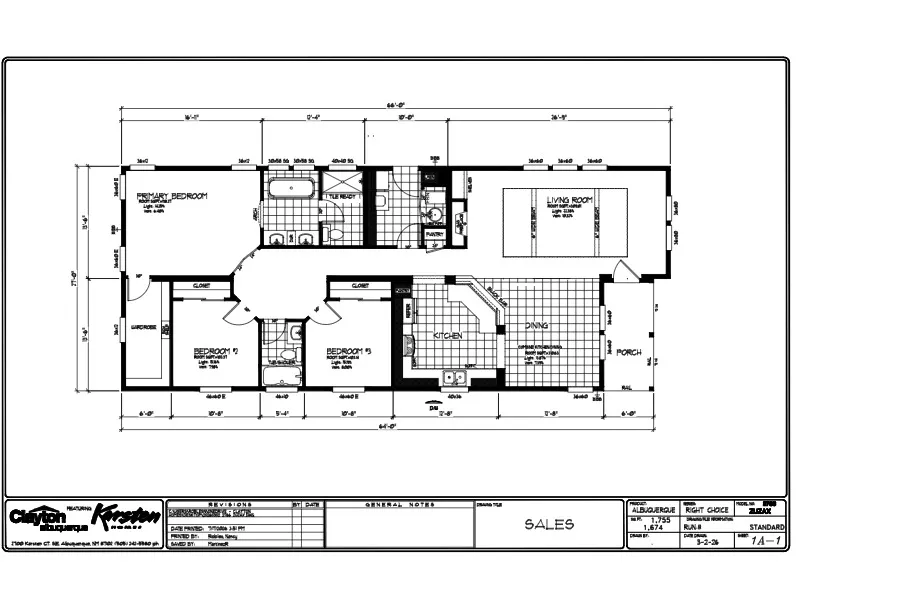
† Advertised starting sales prices are for the home only. Delivery and installation costs are not included unless otherwise stated. Starting prices shown on this website are subject to change, see your local Home Center for current and specific home and pricing information. Sales price does not include other costs such as taxes, title fees, insurance premiums, filing or recording fees, land or improvements to the land, optional home features, optional delivery or installation services, wheels and axles, community or homeowner association fees, or any other items not shown on your Sales Agreement, Retailer Closing Agreement and related documents (your SA/RCA). If you purchase a home, your SA/RCA will show the details of your purchase. Homes available at the advertised sales price will vary by retailer and state. Artists’ renderings of homes are only representations and actual home may vary. Floor plan dimensions are approximate and based on length and width measurements from exterior wall to exterior wall. We invest in continuous product and process improvement. All home series, floor plans, specifications, dimensions, features, materials, and availability shown on this website are subject to change.
Find Your Perfect Home


Lowest Prices
of the Year


